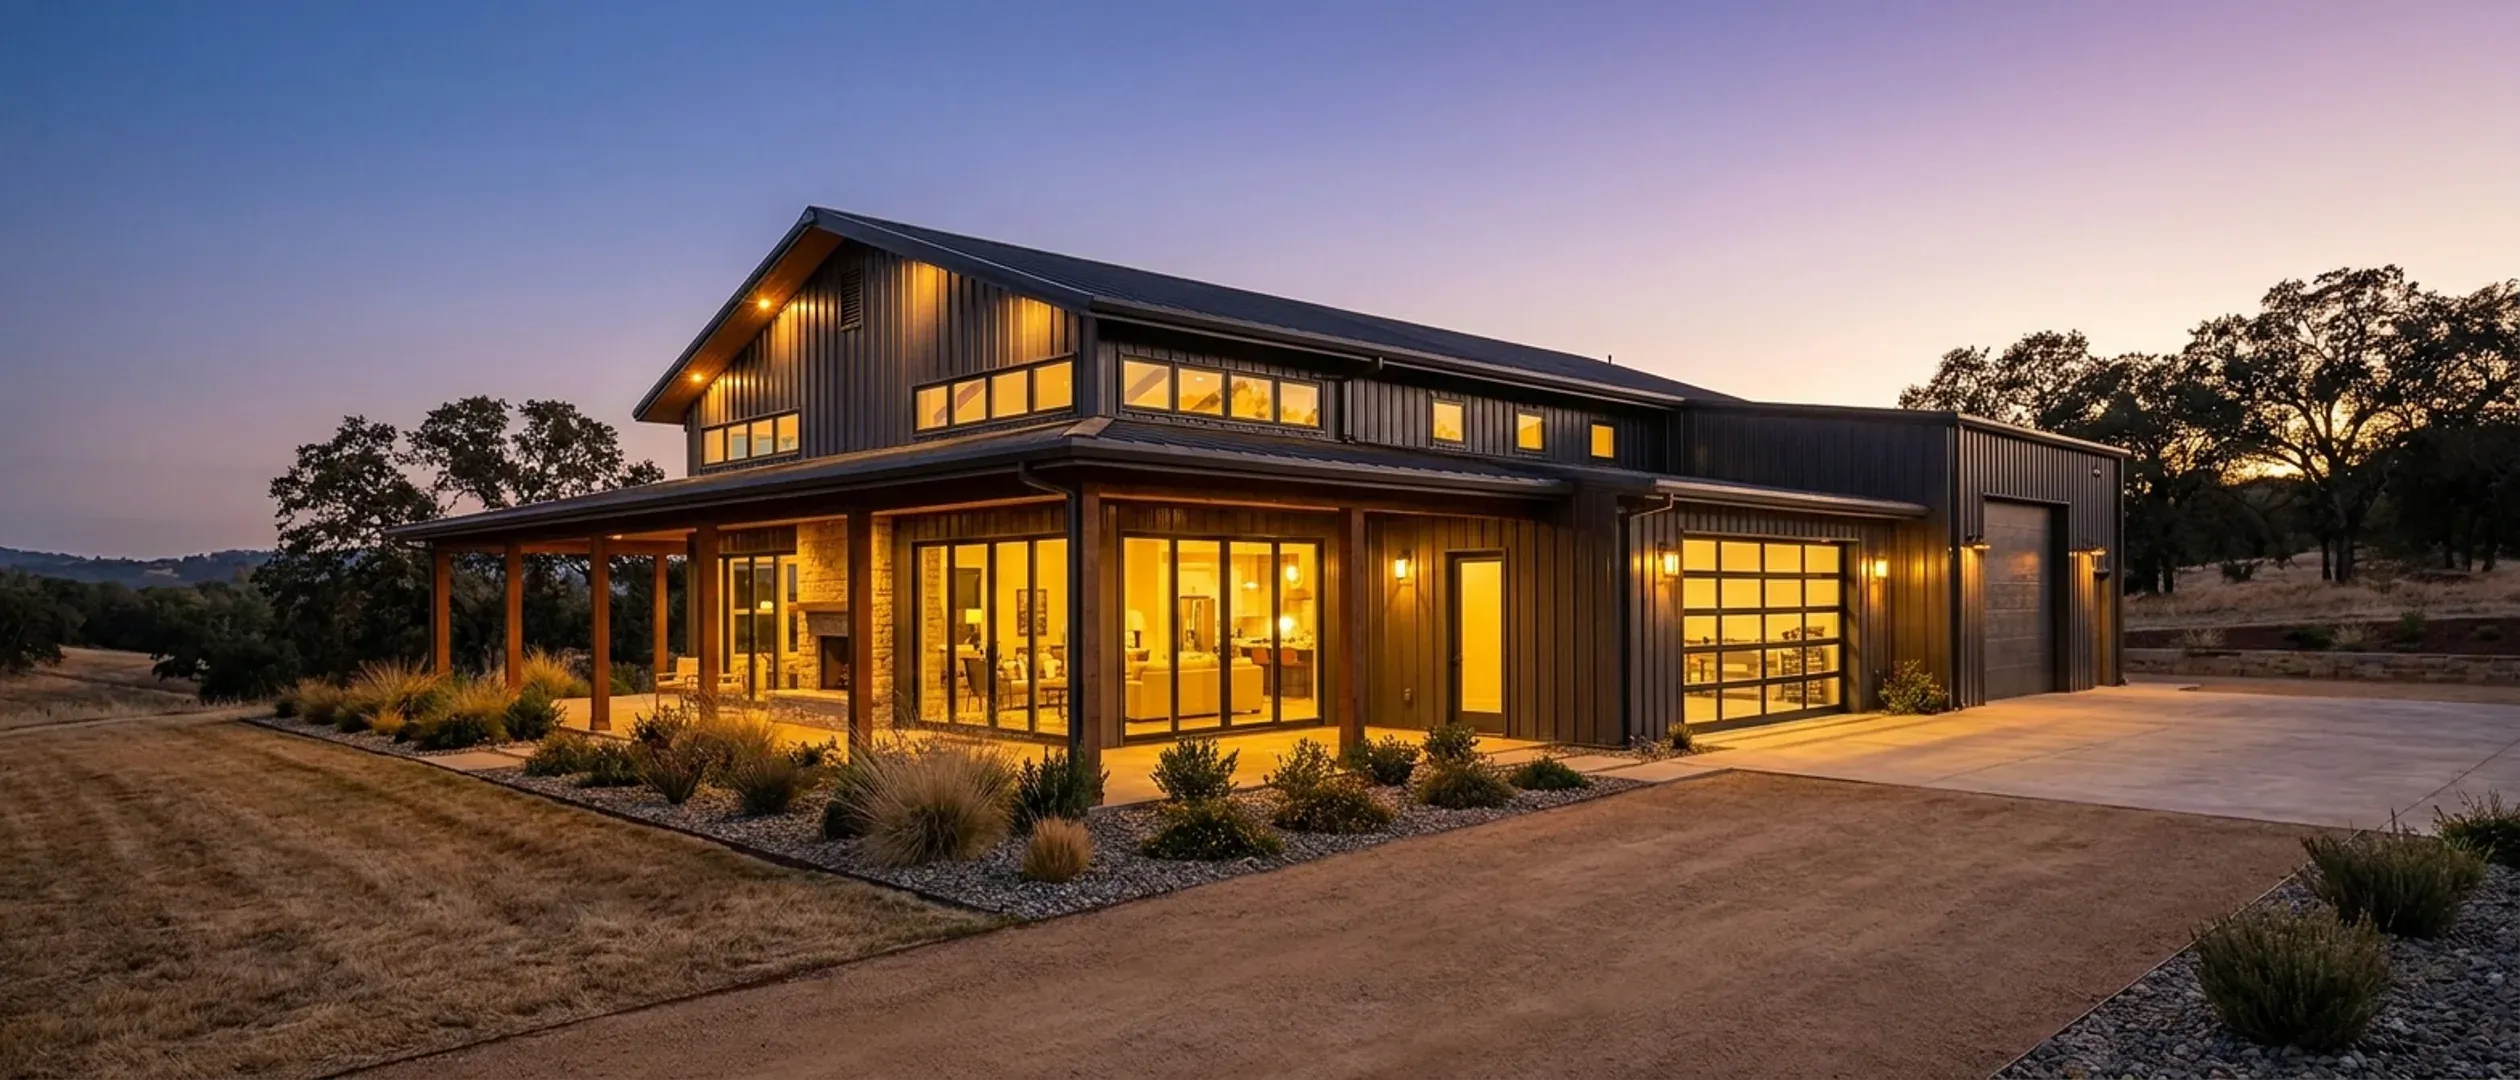
Barndominium Builders in California
We plan and build barndominiums in California on private land, mostly across the Central Valley and the foothills: barndominium kits, pole barn homes and metal building homes with the shop and the house under one roof. Buy the kit, buy the shell, or hand us the whole project from bare land to keys, with one point of contact from the first drawing to the final walkthrough.
Barndominiums in California: start here
The four questions most people bring to us: what can I buy, what does it cost, and who builds around Sacramento, Fresno and Bakersfield.
Barndominium kits for sale in California
What you can actually buy: a steel or pole barn kit, a dried-in shell, or a finished build, and how a kit differs from a prefab or modular home.
What it costs to build a barndominium in California
Published third-party cost data with every source named, and the lines that move a California number: land work, utilities, permits and fees.
Barndominium builders in Sacramento
Sacramento, Elk Grove and Roseville, and the foothill land of Placer County, El Dorado County and Nevada County.
Barndominium builders in Fresno and Bakersfield
Fresno, Clovis, Visalia and Bakersfield, and the rural land of Fresno, Tulare and Kern Counties.
Barndominium builders across California: find your region
California is big, and where your land sits changes who approves the build, which maps apply and what the site work involves. Pick the region your parcel is in.
The Central Valley, the foothills and the North State
Barndominium country: rural acreage, ranchettes and farm parcels outside town, with room for a shop bay, a well and a septic system.
Rural land around Sacramento, Elk Grove and Roseville, the farm country round Yuba City, and foothill parcels up through Placer County, El Dorado County and Nevada County.
Cities
Farm and ranchette country across San Joaquin, Stanislaus and Merced Counties, south of Sacramento and east of the Bay Area.
Fresno, Clovis, Visalia and Bakersfield, and the rural land of Fresno, Madera, Tulare and Kern Counties from the Valley floor up into the foothills.
Cities
The top of the Sacramento Valley: Redding, Chico and the rural land of Shasta and Butte Counties.
Counties
The High Desert and the Central Coast
Open desert lots within reach of Los Angeles, and the rural valleys behind the Central Coast.
Victorville and Hesperia in San Bernardino County, Lancaster and Palmdale in the Antelope Valley of Los Angeles County. The nearest open desert land to Los Angeles.
Cities
Counties
Salinas, San Luis Obispo and Santa Maria, with rural land inland in Monterey and San Luis Obispo Counties.
Cities
Counties
The Bay Area and Southern California
Honestly: there is little or no acreage inside the big coastal cities. If you live in one, the land is usually further out, and each city page says where.
Very little open land inside San Jose, Oakland or San Francisco. For Bay Area buyers the rural land is in Sonoma County around Santa Rosa, or out in the Valley.
Cities
Counties
Los Angeles, Long Beach, Anaheim and San Diego are largely built out. The land is in the Inland Empire around Riverside and Temecula, and in rural Riverside and San Diego Counties.
Counties
Found your region? Tell us about the parcel and we will come back with what it can take.
What we build in California
Nine ways to get a barndominium out of your head and onto your land in California, from a barndominium kit you put up yourself to a finished pole barn or steel-frame home we hand you the keys to.
Barndominium Kits
Barndominium kits for sale in California: steel and pole barn shell packages, kit vs modular vs manufactured explained, and what California adds.
Custom Plans
Custom barndominium plans in California: a floor plan drawn around your land and your shop, and a plan set ready for your building department.
Pole Barn Homes
Pole barn homes in California: wood-framed barndominiums and pole barn home kits, drawn for your county's plan check and built on your land.
Shouses
Shouses in California: a shop and a home under one roof, with the shop sized for your equipment and the living side built as a real house.
Metal Building Homes
Metal building homes in California: metal roof and wall panels over a steel or pole barn frame, insulated for heat and built on your land.
Steel Frame Homes
Steel barndominiums and metal buildings in California: red-iron frames sized for your site's loads, erected on your land, shell to finished home.
Turnkey Builds
Turnkey barndominiums in California: land check, plans, permits, site work, shell and finished interior under one contract, raw land to move-in.
Site Preparation
Barndominium site preparation in California: clearing, the drive, the building pad and drainage, sequenced with septic, well and grading approvals.
Permitting & Approvals
Barndominium permits in California: plan check, zoning, septic, well and fire-zone approvals, lined up for your city or county before you build.
How much does it cost to build a barndominium in California?
We do not publish a price list, because on a California barndominium the land and the approvals move the number more than the floor plan does: the driveway, the pad, how far power has to run, a well and septic system, what the building department asks for and the fees that come with the permit. The cost guide sets out published third-party cost data, every figure with its source, and walks through what pushes a build to the top or bottom of the range.
Know which of these you want? A plan drawn for your land is where it starts.
Land to keys, in four stages
Barndominium projects go wrong early, at zoning, access and site checks, long before anyone pours concrete. Here is the order we work in and why.
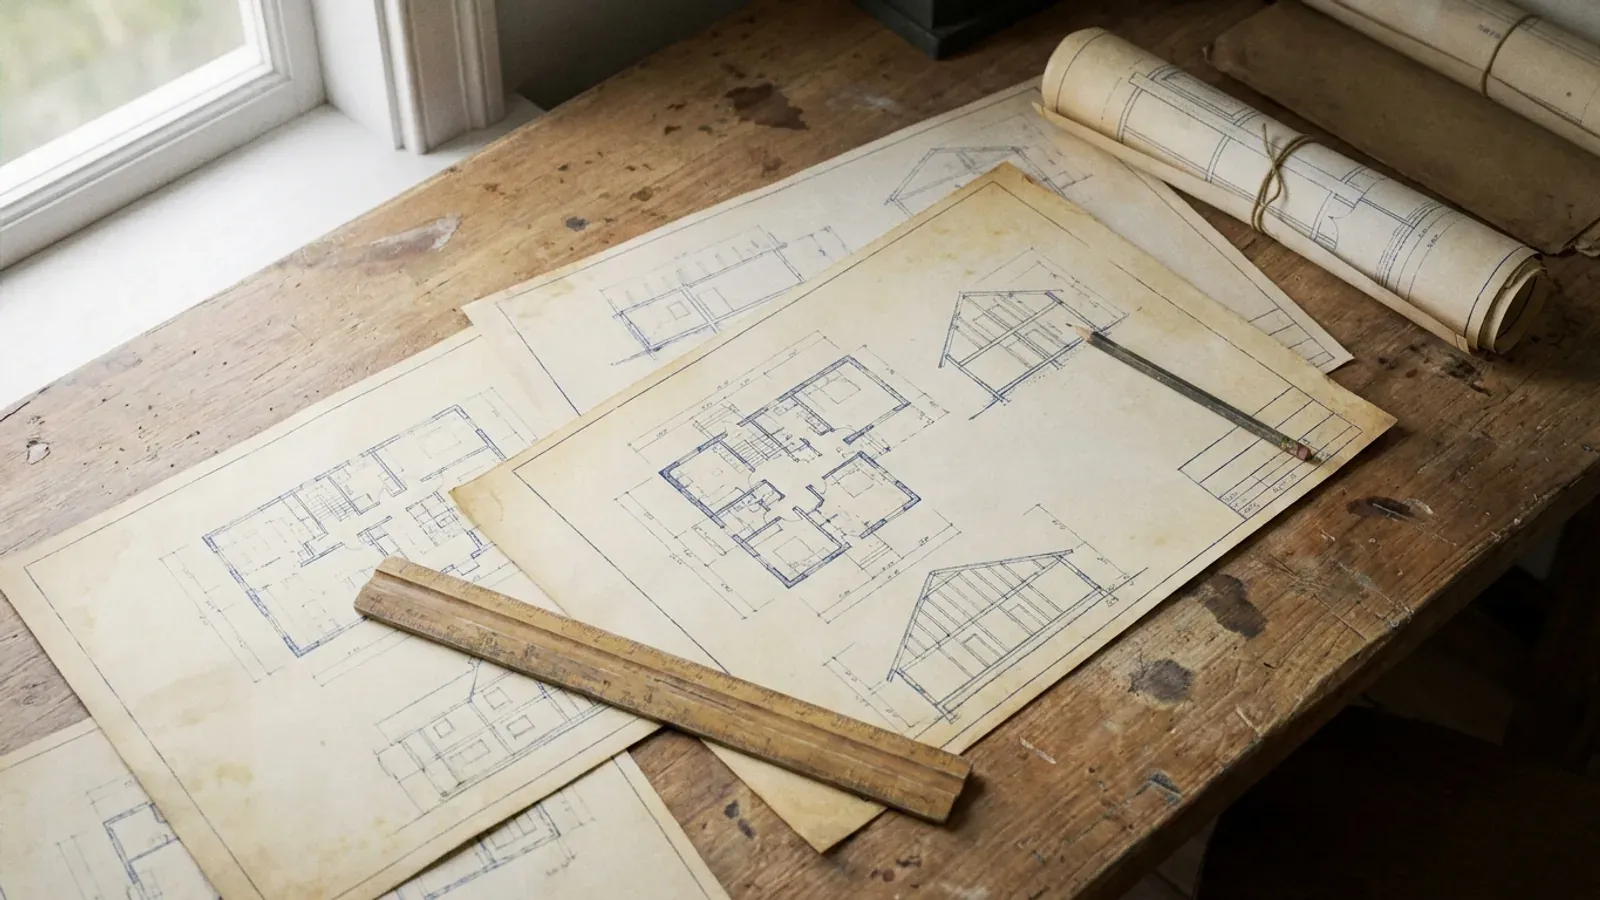
Start your plans
Start the survey. We take your program, the rooms, the shop bay, how you actually want to live in it, and start a floor plan drawn for your land rather than pulled off a shelf, whether you bring a sketch, a saved layout or a blank sheet. This is where most of the useful decisions get made.
That is how a build runs. Step one is a plan drawn for your land, and that starts with the survey.
Building a barndominium in California
Four things shape a California build before anyone pours concrete.
Approvals are local
Every California home is built to Title 24, the California Building Standards Code, in its 2025 edition since 1 January 2026. Inside city limits the city's building department issues and inspects the permit; in unincorporated areas it is the county's. Local amendments adopted before October 2025 still apply, so we confirm what yours requires before the design is fixed.
How we handle permittingWildfire maps come first
In a Fire Hazard Severity Zone, a home is built to the California Wildland-Urban Interface Code (Part 7 of Title 24), which covers the roof, eaves, vents, exterior walls, windows, doors and decks. Metal roofing and noncombustible siding are among the options it lists. We check your parcel on the State Fire Marshal's map before anything is drawn.
Can you build a barndominium in California?Home and shop under one roof
Shop bays, tall doors, equipment and RV storage, guest wings and mudrooms. A shouse puts the living space and a working shop in one building, planned around how you actually use both.
ShousesWater, septic and power
Off the city grid, a barndominium usually needs its own well and septic system. Septic is permitted locally, usually by county environmental health; wells are permitted by the county, city or water agency and drilled by a licensed well contractor. Where they can go, and how far power has to run, shape the site plan as much as the floor plan does.
Site preparationBuilding in California: common questions
19 questions we get asked most often about building in California. If yours is not on the list, ask it directly.
Do you build barndominiums across California?
Can I build a barndominium in Los Angeles, San Francisco or San Diego?
Do you build on land I already own?
Are there barndominiums for sale in California, or do I have to build one?
Is a barndominium kit the same as a prefab or modular home?
What is the difference between a barndominium, a pole barn home and a metal building home?
How much does it cost to build a barndominium in California?
Is a barndominium cheaper to build than a traditional house?
What is included in a barndominium kit, and what does it leave out?
What size barndominium can I build on my budget?
Can you build a shouse, with living space and a shop under one roof?
Can I finance a barndominium like a normal house?
Do I need a building permit for a barndominium in California?
Does a new barndominium in California need fire sprinklers and solar panels?
What if my land is in a Fire Hazard Severity Zone?
Do barndominium plans need an engineer in California?
Can I build my own barndominium in California as an owner-builder?
Who handles plumbing, electrical, HVAC, solar and sprinklers?
How do I get started?
Got land in California? Tell us about it.
Start the survey with your parcel and we will come back with what can be built on it, who has to approve it, and what drives the cost, then a written quote before anything is ordered. No charge for that conversation.