Barndominium Builders in Salinas, California
Salinas, California sits at the head of the Salinas Valley, a farm-country city whose neighbourhoods run out to the edge of the row crops. People asking about barndominiums in Salinas are usually after a practical building: a house with a heated shop for a contractor's trucks or farm equipment, or a family home with a big garage bay on a lot at the edge of town. Inside the city, everything starts at the Permit Center on West Alisal Street, where building permits, current planning and zoning, fire prevention and development engineering share one counter. The City collects sewage through its own pipes and sends it to the regional plant, so septic is rarely part of a city build. A well, if ever needed, is a Monterey County permit. A pole barn frame or a steel frame goes through the same residential plan check and inspections as any house. Barndominium kits suit owners who want to erect the shell themselves; a custom plan fits the shop door and the living space to the lot. For acreage, the unincorporated valley around the city is Monterey County ground. Send us the parcel and we check its zone, fire hazard designation and utilities first.
Salinas at a glance
- Principal county
- Monterey County
- Building permit
- City building department
- Land use
- City zoning
- Wastewater
- Public sewer
- Private wells
- Well permits from the county
Barndominium Kits and Plans for Salinas
A kit is the steel or pole barn package for an owner or a hired crew to put up; a custom plan fits the shop bay and the living space to the parcel. Either way the land sets the budget more than the floor area does, so each option is priced against your site rather than a rate card.
Barndominium Kits
Barndominium kits for sale in California: steel and pole barn shell packages, kit vs modular vs manufactured explained, and what California adds.
Custom Plans
Custom barndominium plans in California: a floor plan drawn around your land and your shop, and a plan set ready for your building department.
Barndominium Builders and Pole Barn Homes near Salinas
A pole barn home sets its frame on posts and trusses (the engineering term is post-frame), which often suits a simple, wide layout with a shop bay under the same roof. A turnkey build takes the project from the pad to the finished house. Whether either fits your parcel comes down to the zoning, the septic and the water, set out below.
Pole Barn Homes
Pole barn homes in California: wood-framed barndominiums and pole barn home kits, drawn for your county's plan check and built on your land.
Turnkey Builds
Turnkey barndominiums in California: land check, plans, permits, site work, shell and finished interior under one contract, raw land to move-in.
Permits, Zoning, Septic and Wells in Salinas
Four questions decide whether a barndominium works on a parcel before any steel is ordered. Here is who answers each of them in Salinas, taken from the office or document that publishes it. Rules change, so check them again against your parcel before anything is drawn.
City of Salinas Community Development Department, Permit Services (Permit Center)
The Permit Center on West Alisal Street brings building, planning, fire prevention, engineering and code enforcement together; its Permit Services division reviews, issues and inspects building permits, and applications can be filed online. The City notes that the 2025 edition of Title 24 took effect on 1 January 2026. Land outside the city limits is permitted by Monterey County instead.
Source: Permit Center, City of Salinas (salinas.gov)
City of Salinas Current Planning Division
Current Planning checks that development conforms to the City's General Plan and Zoning Code, and publishes the Salinas Zoning Map and Zoning Code. It processes site plan reviews, conditional use permits, variances and parcel and tentative maps, and takes planning applications by email with plans and elevations.
Source: Current Planning Division, City of Salinas (salinas.gov)
City of Salinas Public Works, Sanitary Sewer Program; Monterey One Water
The City's Sanitary Sewer Program maintains nearly 275 miles of collection pipeline and 11 lift stations, and the flows go on to the regional treatment plant run by Monterey One Water. A new home in the city connects to that system rather than a septic system.
Source: Sanitary Sewer Maintenance, City of Salinas (salinas.gov)
Monterey County Health Department, Environmental Health Bureau, Well Program
A well in Monterey County needs a permit from the Environmental Health Bureau, applied for by a C-57 licensed contractor and signed by the owner. Staff visit the site to check setbacks, including 50 feet from any sewer line and 100 feet from a septic tank or leach field, before issuing the permit.
Source: Water-Wells-Monitoring-Geotech, County of Monterey Environmental Health (countyofmonterey.gov)
- Moderate fire hazard areas in the city
- In a notice dated 2 July 2025, the City reported that two areas within Salinas are classified as Moderate Fire Hazard Severity Zones on the State Fire Marshal's latest mapping, and that it was beginning to adopt that map into local ordinance under AB 211.
Source: State Fire Marshal's Office Identifies Salinas' Fire Hazard Zones, City of Salinas (salinas.gov)
Metal Building Homes near Salinas
A metal building home uses a steel frame and steel skin, with the clear span to open up a shop, a garage bay or a great room without interior posts. The structural design is set for your site by the engineer and the building official.
Where the Land Is near Salinas
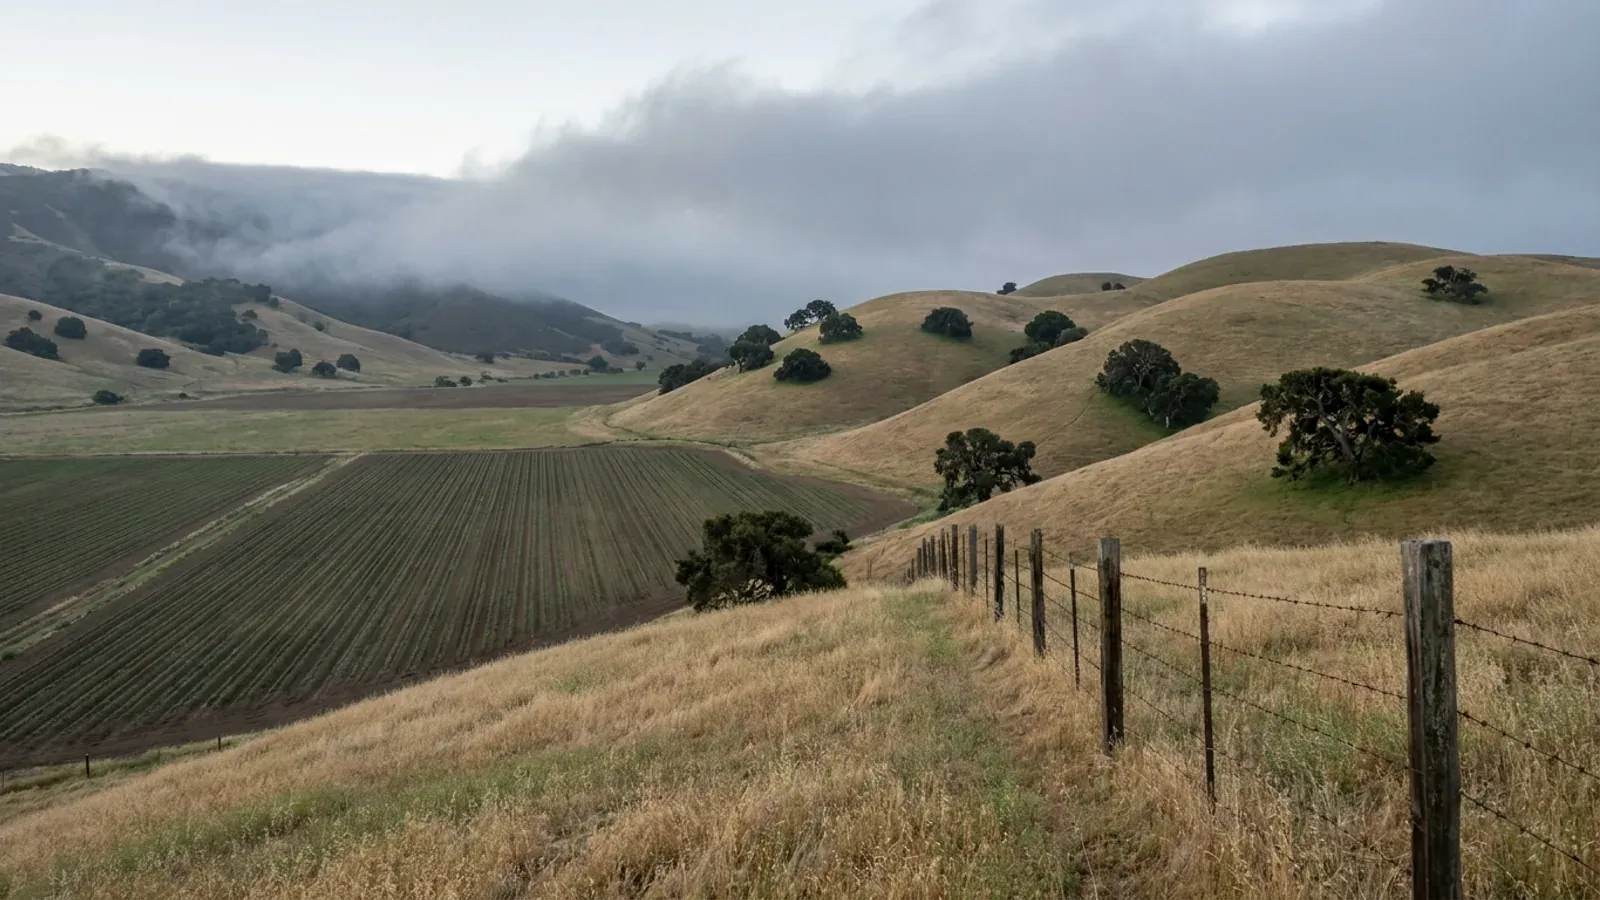
Salinas itself is mostly built-up neighbourhoods and business districts, with farmland pressing right up to the city edge. The acreage around it, across the valley floor and into the Gabilan and Santa Lucia foothills, is unincorporated Monterey County, where the County sets the zoning and runs septic and well permits. Farther south, San Luis Obispo County is another rural option.
Building on Land near Salinas
Pull the parcel's zone from the Salinas Zoning Map and ask Current Planning whether a site plan review applies before you buy. Check the fire hazard map as well: the City reports two Moderate zones inside its limits, and the State Fire Marshal's viewer shows where a parcel falls. Confirm the lot's flood zone on the FEMA map too, since it can set the height of the finished floor. Plan the sewer lateral and the driveway for a wide shop door early, and keep the building inside the zone's height and setback limits. A lot at the edge of town may border active farm fields.
Other places in this part of California
The Central Coast
Have land in or near Salinas? Tell us about the parcel and what you want on it, and we will check it against the local rules before anything is drawn.
Building in Salinas: questions
Start the surveyHow much does it cost to build a barndominium in Salinas?
Do I need a building permit for a barndominium in Salinas?
Can I build a barndominium on a residential lot in Salinas?
Is Salinas in a fire hazard zone?
Keep reading
What usually comes next once you know what Salinas allows.
How Much Does It Cost to Build a Barndominium?
Sourced per-square-foot ranges, shell versus turnkey, and the site costs that move the number.
Read itCan You Build a Barndominium in California?
Zoning, farmland, septic, wells and who inspects, before you buy the land.
Read itHow Long Does It Take?
From parcel to move-in, and which steps set the clock.
Read itSources for this page
The published pages behind the Salinas facts above. Rules change, so check the current version with the office before you rely on it.
- Permit Center, City of SalinasBuilding permit authoritysalinas.gov
- Current Planning Division, City of SalinasLand use and zoningsalinas.gov
- Sanitary Sewer Maintenance, City of SalinasSewer or septicsalinas.gov
- Water-Wells-Monitoring-Geotech, County of Monterey Environmental HealthPrivate water wellscountyofmonterey.gov
- State Fire Marshal's Office Identifies Salinas' Fire Hazard Zones, City of SalinasModerate fire hazard areas in the citysalinas.gov
Other places near Salinas
Nearby places with their own pages. Across a city limit or a county line the permit office, the zoning, the septic and the well rules can change, so each is covered separately.
Building in Salinas?
Start with the survey. Tell us where the land is and what you want on it, and we will come back with which offices decide it, what the zoning allows, and a plan to fit.