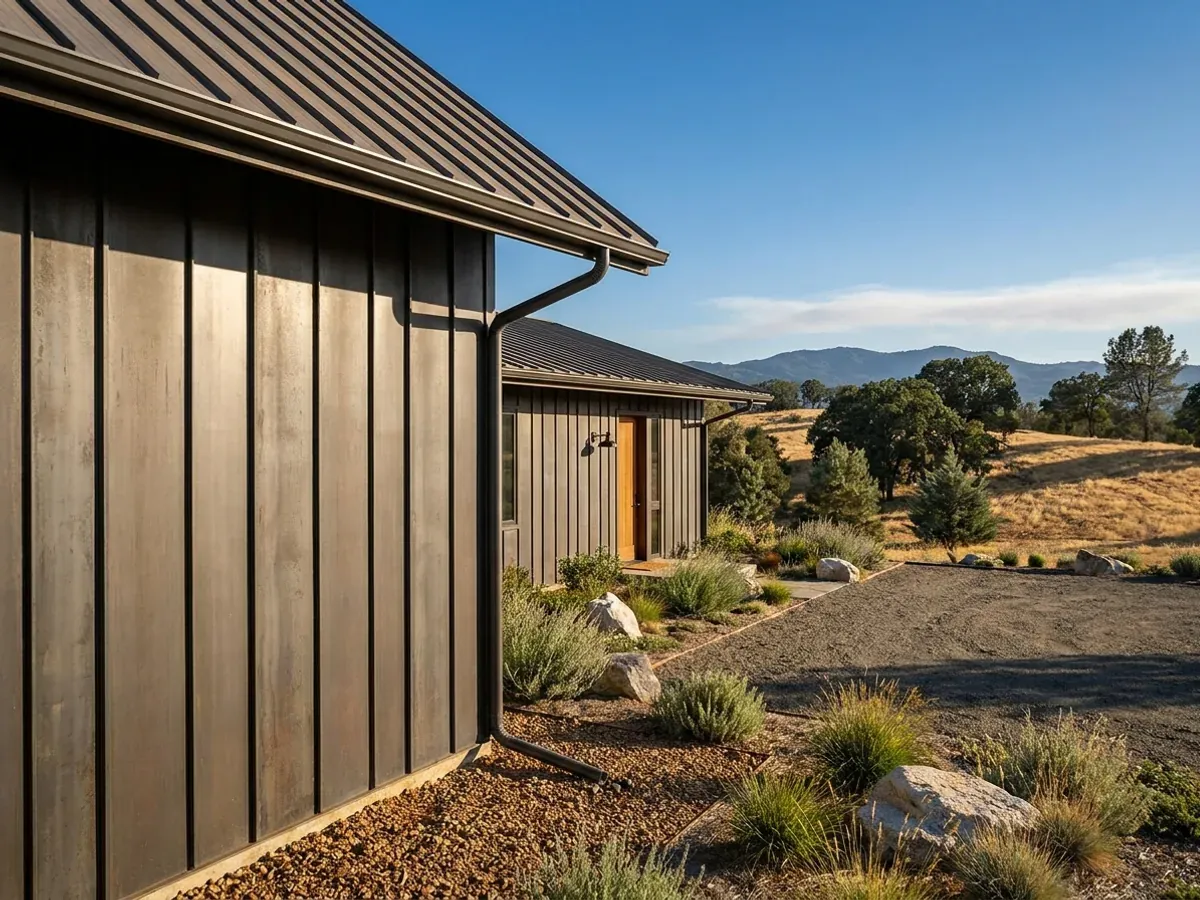
Metal Building Homes in California
A metal building home is a house whose roof and walls are metal panels, over a steel frame or a wood pole barn frame. It is the look most people mean by a barndominium, and it is also a practical choice in California, where a metal roof and steel siding shrug off the sun and do not feed a fire the way wood shingles and siding can. We supply metal home kits and build metal building homes from the shell to a finished house. Start with the survey and we will quote it for your parcel.
Metal Building Homes: how the work runs
Four stages, in this order. The sequence matters more than it looks: settling what your city or county will ask for, and what the land needs, before anything is fabricated is what keeps a California build from stalling.
Frame and skin choices
We start with the frame (steel or pole barn), then the skin: exposed-fastener or standing-seam roof, wall panel profile, colour, and whether any walls get wood, stone or stucco accents. Those choices, with where the parcel is, drive the rest of the design.
Heat, condensation and the energy forms
A metal envelope has to be designed for heat gain and for condensation on the inside face of the panels, especially over a slab near the coast or in the foothills. We settle the insulation and ventilation approach early, because the energy compliance forms for your permit test the whole design.
Plan set and approval
The structural sheets are sealed by a licensed engineer, and the set goes to your city or county building department with the site plan and the energy forms. Where the parcel is in a mapped fire hazard zone, the exterior details are drawn for the rules that apply there. We answer plan check comments until it is approved.
Build and finish
Foundation, frame, roof and wall panels, then insulation and the interior. Licensed trade contractors handle the plumbing, electrical, HVAC, solar and fire sprinklers. You get the keys when the list is done.
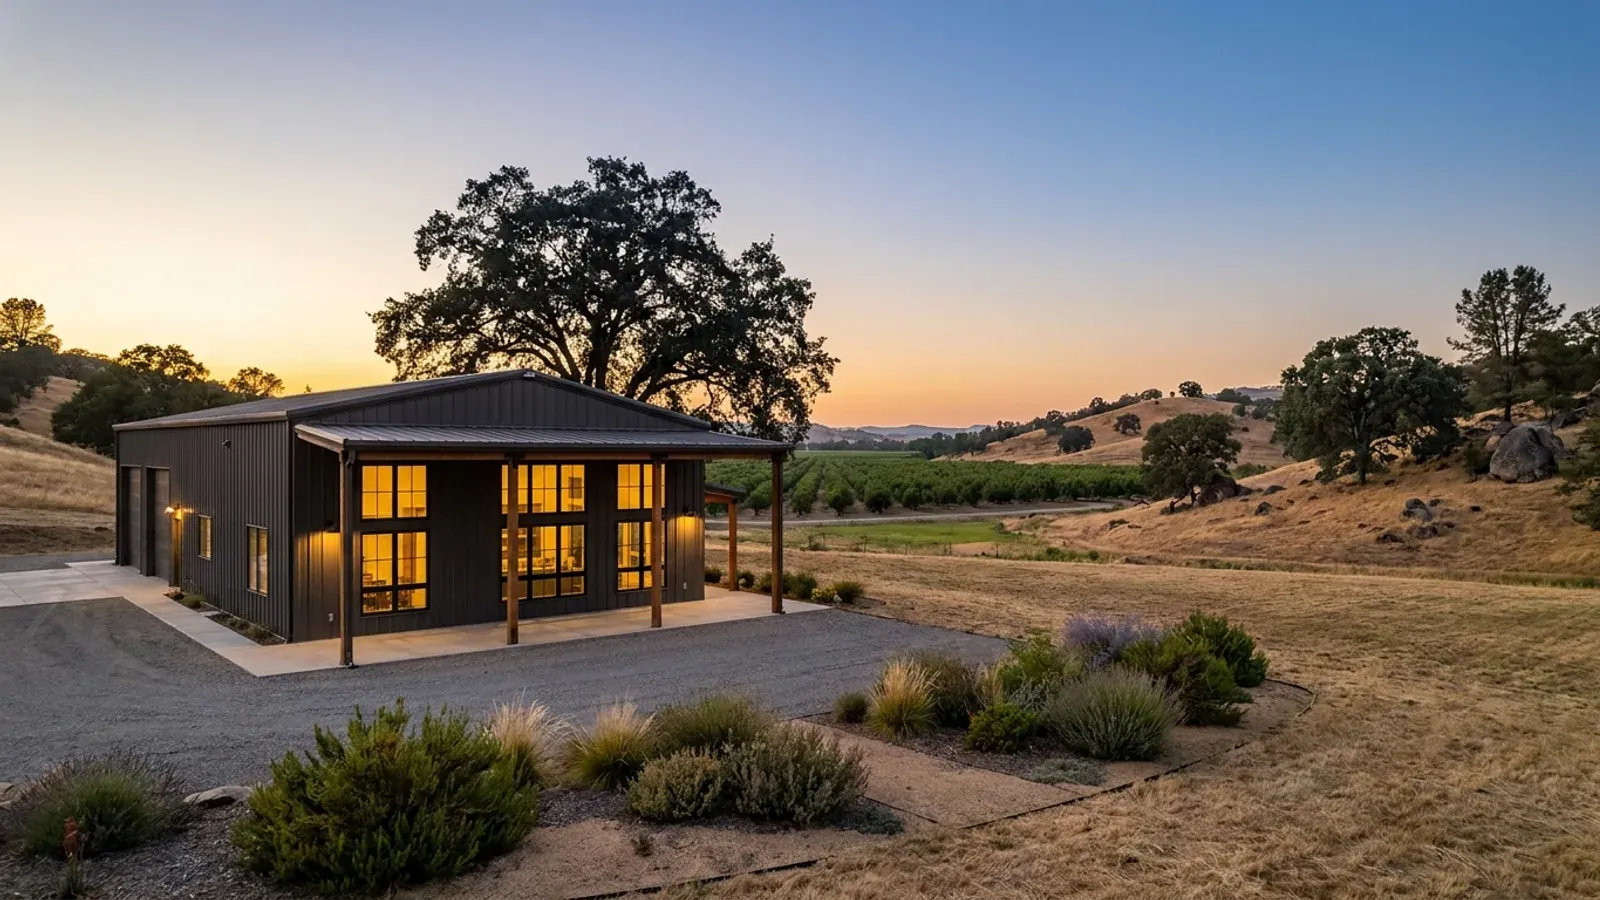
A metal skin earns its keep in the California sun
Metal roof and wall panels reflect a great deal of sun, do not rot, and do not burn the way wood shingles and siding do. In Fire Hazard Severity Zones, homes are built to the California Wildland-Urban Interface Code (Part 7 of Title 24), which covers Class A roofs, eaves, vents, exterior walls, windows, doors and decks. Metal roofing and noncombustible siding are among the options it lists; your building department confirms the specific assembly. The catch in the heat of the Central Valley or the High Desert is the inside: a metal building home only stays comfortable if its insulation is designed as carefully as its skin, and the energy compliance forms for your permit test exactly that.
Where we deliver metal building homes
In California the line that matters is usually a city limit. Inside a city, the city's planning and building departments handle zoning and the building permit. Outside one, the county does. Cross that line and what changes is who reviews the drawings, how the land is zoned, what the fees are and which older local amendments still apply on top of the state code. Septic permits usually sit with county environmental health, and well permits with the county, either way.
Barndominium builders across California.
From the Sacramento Valley to the High Desert, every city and county has its own answer on permits, septic, wells and land. The service area pages set out what each one publishes.
What actually decides the price
Square footage is the number everyone leads with, and it is rarely the one that moves a barndominium budget. These four do.
-
Roof system
Standing-seam roofs with hidden fasteners cost more than exposed-fastener panels but have fewer penetrations to maintain. Either can be specified in light, reflective colours that shed more of the summer sun.
-
Insulation strategy
Spray foam, insulated metal panels and continuous rigid board each price differently and perform differently against heat and condensation. The energy compliance forms for your permit decide how much is needed; the climate decides which kind works.
-
Panel gauge and paint system
Heavier gauge and premium paint systems cost more up front and fade and chalk less. Ask what the warranty says about colour and finish, not just perforation.
-
Mixed materials
Wainscot in stone or brick, wood accents and stucco sections soften a metal building home but add trades and cost. In a mapped fire hazard zone, some of those materials also have to meet rules a plain metal wall may not raise.
Metal Building Homes in California: common questions
8 questions we get asked most often about building in California. If yours is not on the list, ask it directly.
What is a metal building home?
Are metal building homes hot in a California summer?
Do metal homes have condensation problems?
Is a metal building home better in a wildfire area?
Can I buy a metal home kit?
Do metal building homes cost less than a conventional house?
Will my lender and insurer treat a metal home like a normal house?
Can the metal be mixed with other exterior materials?
Sources
- 2025 California Wildland-Urban Interface Code (Title 24, Part 7) — ICC Digital Codes
- Fire Hazard Severity Zones — Office of the State Fire Marshal
- Health and Safety Code § 13132.7 (roof coverings in fire hazard zones) — California Legislative Information
- 2025 Building Energy Efficiency Standards — California Energy Commission
- 2025 California Residential Code, Chapter 3 Building Planning (R301.2, R309) — ICC Digital Codes
Keep reading
The pages that answer the next question this one raises.
Steel Frame Homes
The frame under the metal skin, and why the two decisions are separate.
Read itBarndominium vs House Cost
Where a metal building home saves money against a conventional build, and where it does not.
Read itModern Barndominium
A plan that shows off standing seam and metal siding rather than hiding them.
Read itReady to put metal building homes against a real plan? Start there and the rest follows.
Tell us about the land
Tell us where the parcel is and what you want on it, and we will come back with who reviews the plans, what the land needs before it can be built on, and a realistic budget range. Starting the survey costs nothing.