Steel Barndominium & Metal Building Construction in California
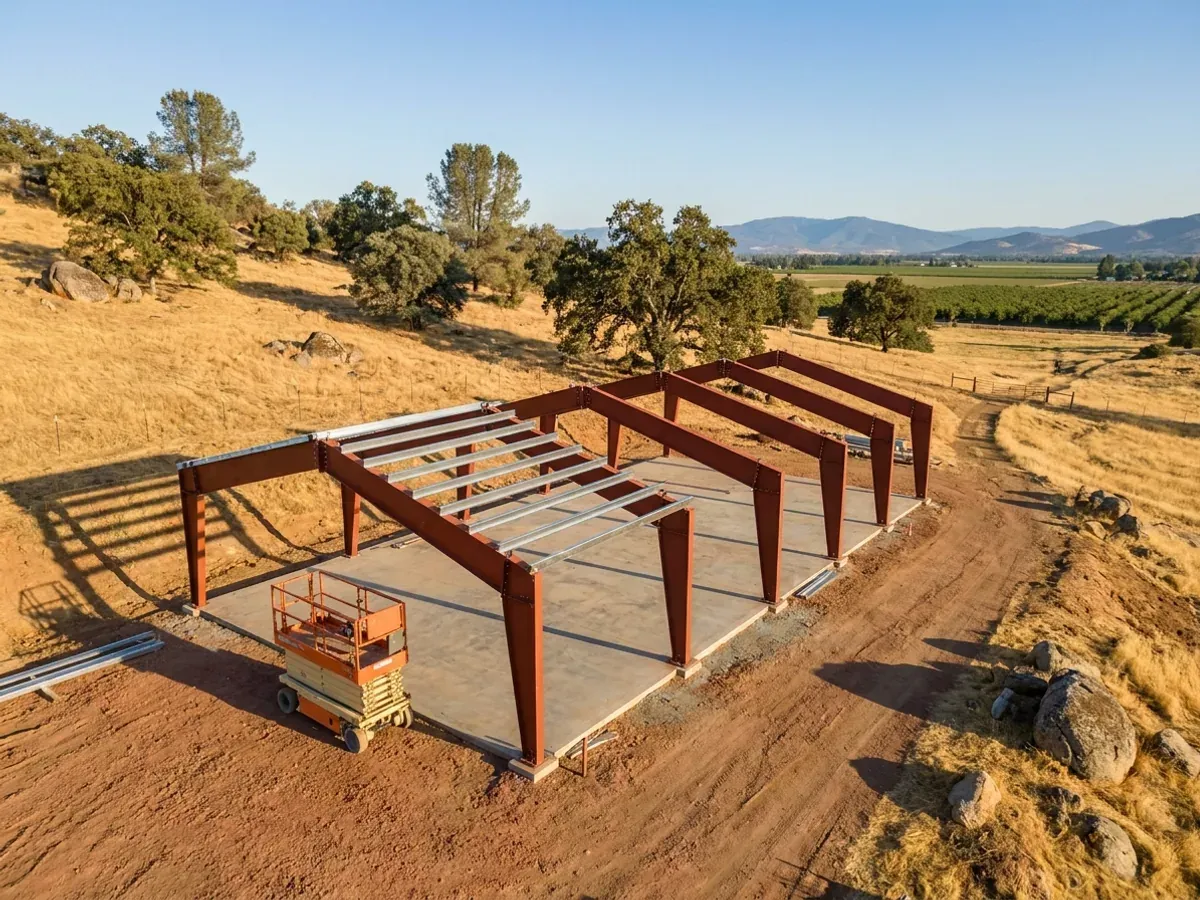
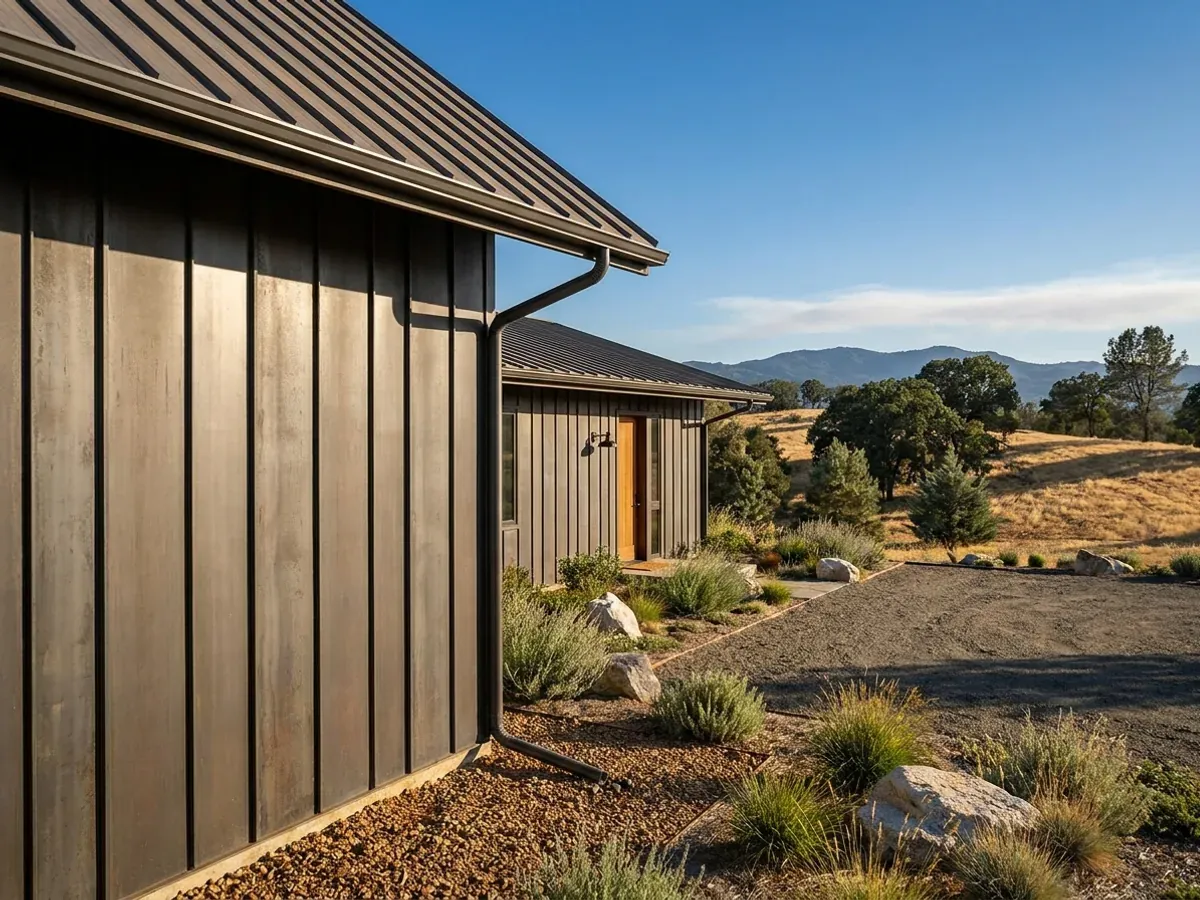
We build steel barndominiums and residential metal buildings in California: a red-iron frame of steel columns and rafters, bolted to a concrete foundation and clad in metal roof and wall panels. Steel gives the widest column-free spans and the tallest eaves, which is why it suits a home with a real shop. We supply the frame as a kit, erect it, or carry the job through to a finished home. Tell us about the land and we will come back with the frame, the plan set and a realistic budget.
Steel Frame Homes: how the work runs
Four stages, in this order. The sequence matters more than it looks: settling what your city or county will ask for, and what the land needs, before anything is fabricated is what keeps a California build from stalling.
Layout, span and eave height
The frame follows the floor plan and the shop: clear span, bay spacing, eave height, door openings and any mezzanine or loft. We settle those first, with where the parcel is, because the site sets the loads the frame has to carry.
Frame design and plan check
The steel manufacturer's licensed engineer designs and seals the frame and the anchor bolt layout for your site's loads. We put the full set together for your building department, including the foundation, the site plan and the energy compliance forms, and answer plan check comments until it is approved.
Foundation and anchor bolts
The foundation is poured with the anchor bolts set to the template, since a bolt pattern off by a fraction of an inch costs days on erection. The building department inspects the foundation and reinforcing before the pour.
Erection and dry-in
Columns and rafters go up with a lift, then the bracing, purlins, girts and the metal roof and wall panels. The frame is inspected before it is covered. From a dried-in shell, you can finish the interior yourself or have us carry on to a finished home.
In California the sideways load is often the one that shapes the frame
Snow load, wind speed, frost depth and seismic design category are set for your site by the local building department. In most of California the seismic category is what shapes a steel frame most: the rigid frames and bracing that stop the building racking sideways, and the anchor bolts that tie it to the foundation. Plans for a wood-frame house of up to two stories can be drawn by anyone, but a steel-frame home needs structural plans stamped by a licensed engineer or architect. So the steel manufacturer's engineer designs the frame for your site, and the stamped plans go through plan check before any steel is cut.
Where we deliver steel frame homes
In California the line that matters is usually a city limit. Inside a city, the city's planning and building departments handle zoning and the building permit. Outside one, the county does. Cross that line and what changes is who reviews the drawings, how the land is zoned, what the fees are and which older local amendments still apply on top of the state code. Septic permits usually sit with county environmental health, and well permits with the county, either way.
Barndominium builders across California.
From the Sacramento Valley to the High Desert, every city and county has its own answer on permits, septic, wells and land. The service area pages set out what each one publishes.
What actually decides the price
Square footage is the number everyone leads with, and it is rarely the one that moves a barndominium budget. These four do.
-
Clear span and bay spacing
A wide column-free bay needs deeper rafters and heavier columns. Interior columns in the living half, where walls will hide them anyway, can cut steel weight without costing you the open shop.
-
Eave height
Taller eaves add wall area, girts and bracing. Size the eave for the tallest thing that has to go through the shop door, not for looks.
-
The loads your site sets
Your local building department sets the snow load, wind speed and seismic design category for your site. Higher seismic or snow values mean heavier members, more bracing and bigger anchor bolts, so the same footprint can price differently from one county to the next.
-
Panels, coatings and insulation
Panel profile, gauge and paint system change the price, and so does the insulation strategy, which a steel frame makes more important than a wood one: steel carries heat and cold straight through unless the design breaks the path.
Steel Frame Homes in California: common questions
8 questions we get asked most often about building in California. If yours is not on the list, ask it directly.
What is a red-iron barndominium?
Is a steel barndominium safe in an earthquake?
Who designs the steel frame?
Can a steel barndominium be insulated well enough for a California summer?
Do you build commercial metal buildings too?
Is steel better than a pole barn frame?
Can I buy the steel frame as a kit and build the rest myself?
How long does a steel frame take to go up?
Sources
- 2025 California Residential Code, Chapter 3 Building Planning (R301.2, R309) — ICC Digital Codes
- Business and Professions Code § 5537 (plans for woodframe dwellings) — California Legislative Information
- Business and Professions Code § 6735 (structural plans signed and sealed) — California Legislative Information
- Health and Safety Code § 17960 (enforcement by city and county building departments) — California Legislative Information
- 2025 California Building Standards Code (Title 24) — California Building Standards Commission
Keep reading
The pages that answer the next question this one raises.
Ready to put steel frame homes against a real plan? Start there and the rest follows.
Tell us about the land
Tell us where the parcel is and what you want on it, and we will come back with who reviews the plans, what the land needs before it can be built on, and a realistic budget range. Starting the survey costs nothing.