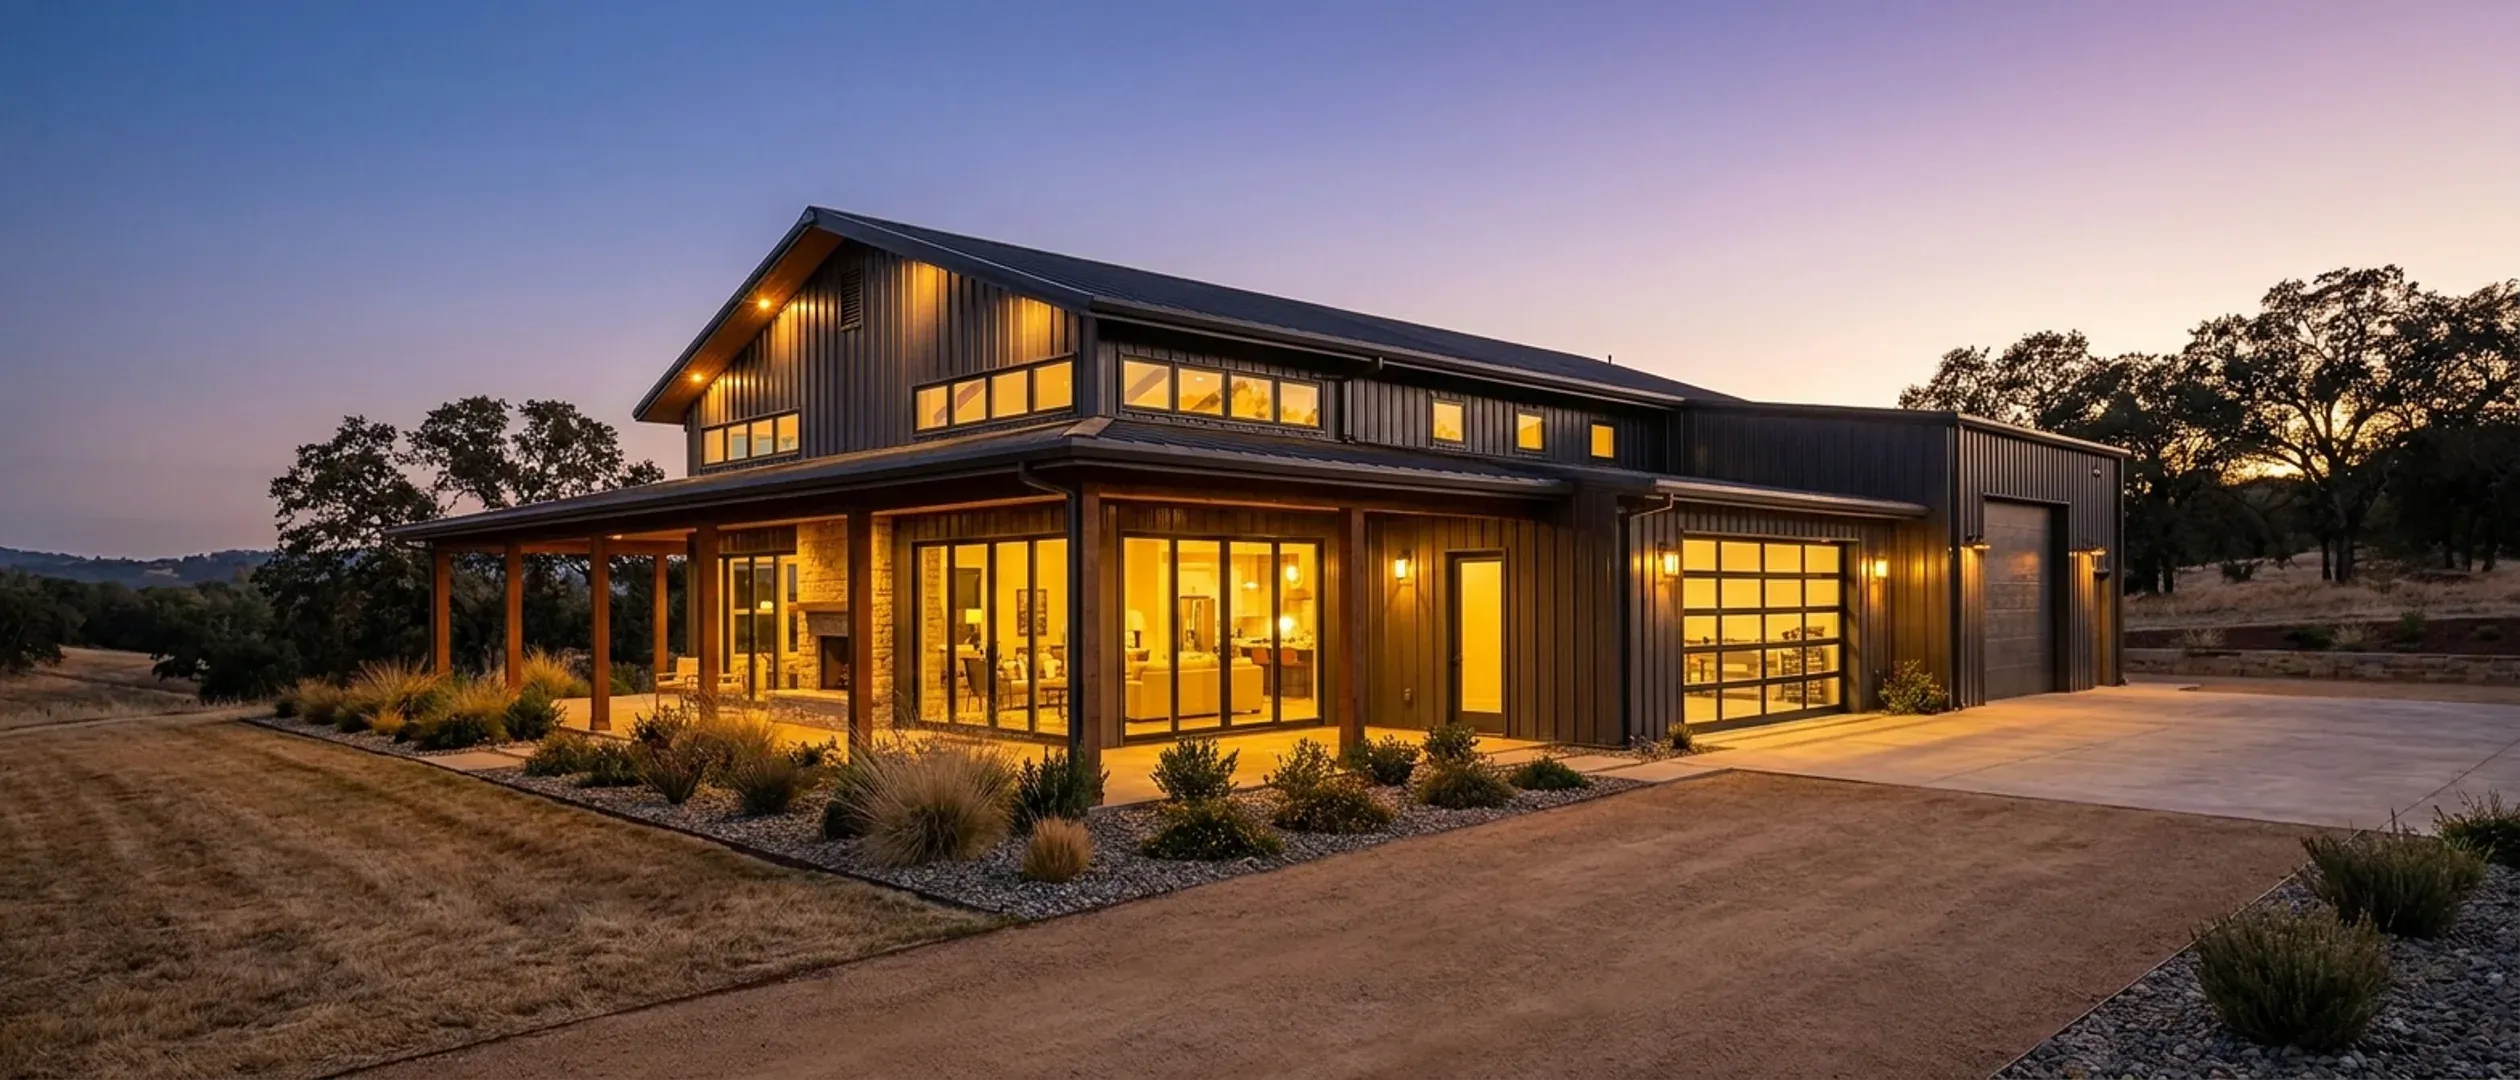
Barndominium Floor Plans in California
Barndominium house plans for California, by size and by feature. Each page works through what that plan means here: the earthquake bracing for its openings, keeping it cool in a Central Valley or desert summer, where the solar panels go, and the details a wildfire zone asks for. They are starting points for a plan drawn to your land, not a catalogue.
Small, ranch or luxury: where most plans start
Small barndominium homes
Cottages, starter homes and second homes from about 600 to 1,200 square feet, planned around the water supply, the solar roof and the size limits a parcel may set.
See the plansSingle-story ranch plans
The plan most owners build: one level, bedrooms split to either end, a long roof for solar and a porch on the side that takes the afternoon sun.
See the plansLuxury barndominiums
Great rooms with a wall of glass, primary suite wings and outdoor kitchens, designed for inland heat, solar and wildfire-zone detailing from the first sketch.
See the plansCustom or stock barndominium floor plans?
A stock plan is a layout drawn once and sold many times. A custom plan is drawn around your rooms and your parcel. In California both end up in the same place: a permit set prepared and reviewed for one specific site.
Stock floor plans
Quick to choose and easy to picture, and a good way to settle the room list. But a stock plan is drawn for no particular site. Before it can be permitted here it still has to be adapted: structural drawings for the earthquake, wind and snow values set for your location (a steel-frame home needs them stamped by a licensed engineer or architect), energy compliance with the 2025 Energy Code for your climate zone, including the solar PV system most new homes need, the automatic fire sprinkler system every new home needs, and, in a Fire Hazard Severity Zone, the details the California Wildland-Urban Interface Code covers. Expect to redraw it.
Custom floor plans
Drawn to your rooms and your land: where the view and the afternoon sun are, how the ground slopes, how big the shop doors are, which roof plane carries the solar array, whether the porch shades the west wall in the Valley or shelters the door from the coastal wind. The California questions are answered once, for your site, as the plan is drawn. See custom barndominium plans.
Most owners land in between: start from one of the plans below, then change it until it fits the parcel. Whichever route you take, the land comes first. The city or county planning department decides what may be built in your zone, the septic system is permitted locally (usually by county environmental health) under the State Water Board's OWTS Policy, and the building department sets the snow, wind, frost and seismic values for the site. If you want the frame and panels supplied as a package, see barndominium kits.
Sources: 2025 California Residential Code, Chapter 3 · California Energy Commission, 2025 Energy Code · California Wildland-Urban Interface Code · State Water Board OWTS Policy · Business and Professions Code section 6737.1
Single-story ranch barndominium plans
One level is what most California barndominium owners build. It keeps every room at ground level, it is simpler to brace for earthquakes than a two-story frame, and its long roof gives the solar array one clean plane. Turn the long walls north and south, put a deep porch on the south and west sides, and a ranch plan stays comfortable through an inland summer.
By footprint
Start here if you already have a sense of the size. Each page covers what that footprint means for the frame, the bracing, the solar roof and the rooms, not just a floor plan sketch.
40' x 60' · 2,400 sq ft
40x60 Barndominium
40x60 barndominium floor plans for California: 2,400 sq ft as a full home or split with a shop, clear-span framing, bracing and a roof for solar.
Read more30' x 40' · 1,200 sq ft
30x40 Barndominium
30x40 barndominium floor plans for California: 1,200 sq ft as a two- or three-bedroom home, a second home, or living space beside a shop bay.
Read moreGot a footprint in mind? Tell us the rooms and we will draw it to your land.
By feature
Start here if a specific feature, such as a shop, a loft, a porch or the bedroom count, is what is really shaping the decision, more than the exact dimensions.
Small Barndominium
Small barndominium floor plans for California: one- and two-bedroom homes under 1,200 sq ft, second homes, heat, wildfire and sprinkler planning.
Read moreLuxury Barndominium
Luxury barndominium floor plans for California: great rooms, glass walls, outdoor living and primary suites, planned for heat, wildfire zones and solar.
Read more3-Bedroom Barndominium
3 bedroom barndominium floor plans for California, drawn as single-story ranch homes: split bedrooms, porches for heat, solar roofs, wildfire details.
Read moreBarndominium with a Shop
Barndominium with shop floor plans for California: living and shop under one roof, big doors and seismic bracing, fire separation, ventilation and solar.
Read more2-Story Barndominium
2 story barndominium floor plans for California: more house on a smaller pad, bracing for the upper floor, stairs, upstairs heat and hillside views.
Read moreModern Barndominium
Modern barndominium floor plans for California: shed roofs, black steel, clerestories and big glass, planned for solar, heat and wildfire zones.
Read more4-Bedroom Barndominium
4 bedroom barndominium floor plans for California: family layouts on one or two floors, guest suites, and how bedroom count sizes septic and water.
Read moreBarndominium with a Garage
Barndominium floor plans with a garage in California: attached and drive-through bays, fire-rated separation, EV charging, heat and the mudroom.
Read moreBarndominium with a Wrap-Around Porch
Barndominium floor plans with a wrap-around porch in California: shade for inland heat, porch depth, wildfire-zone materials and solar.
Read moreBarndominium with a Loft
Barndominium floor plans with a loft in California: open lofts, loft bedrooms and offices, stairs and guards, heat at the ridge, and sprinkler coverage.
Read moreBarndominium with a Basement
Barndominium floor plans with a basement in California: why full basements are rare here, when a walkout on a slope pays, and what soils decide.
Read moreNone of these exactly right? They are starting points, not a catalogue. We draw to your rooms and your parcel.
Don't see exactly what you're picturing?
These pages cover the sizes and features people ask about most, not every possible combination. Tell us what you have in mind and where you want to build it, and we'll tell you honestly what it takes.