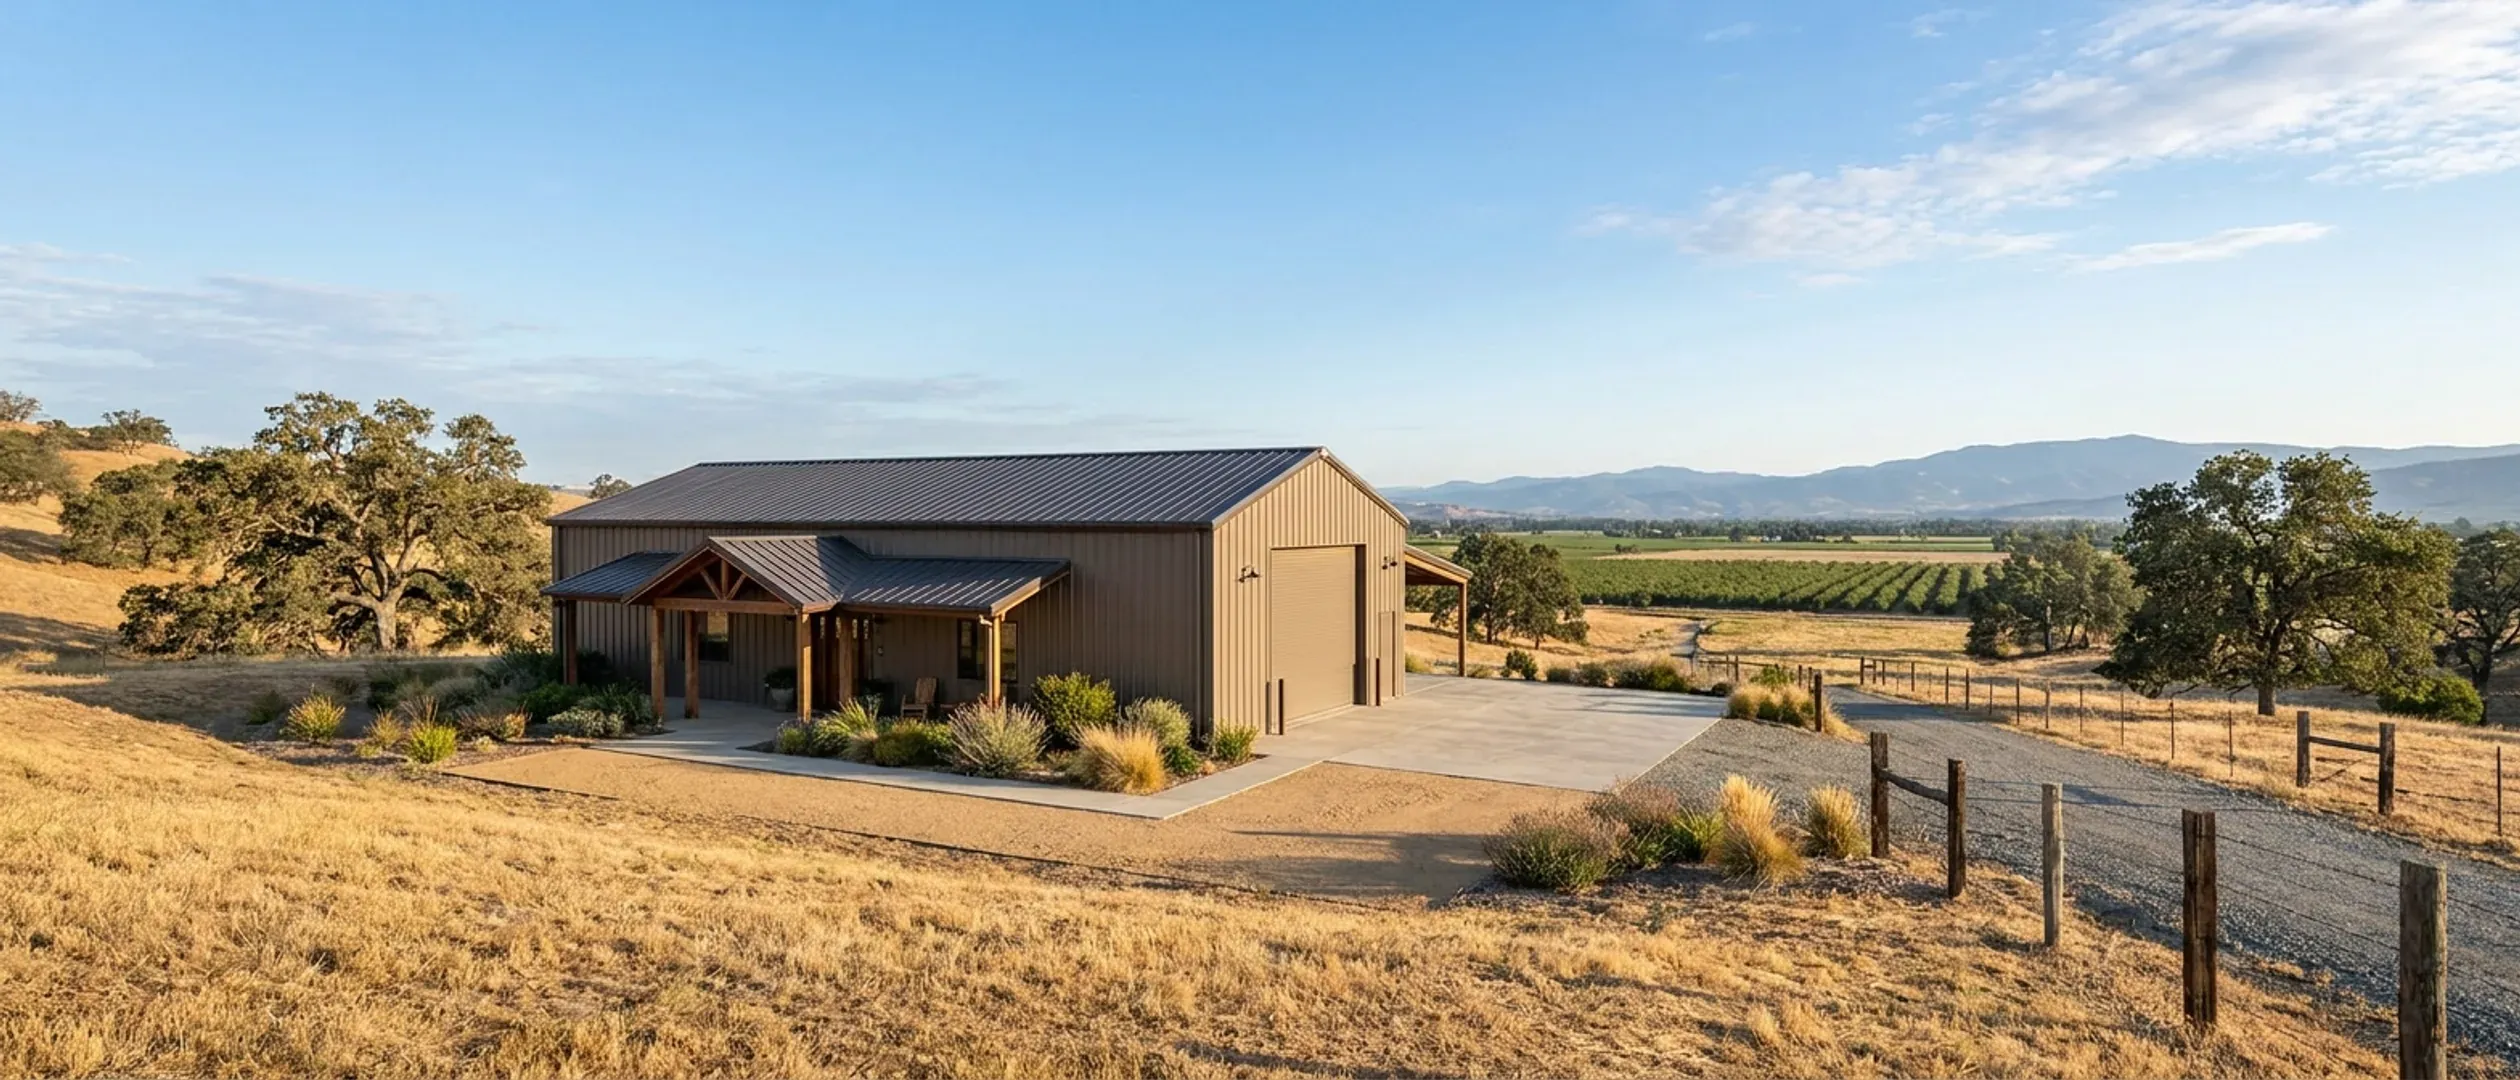
Barndominium vs House Cost in California
A barndominium can be cheaper than a conventional house, and it can cost the same or more, and the difference is almost never the frame. NAHB's 2024 survey of builders found that the framing of a typical new house, roof structure included, was 16.6 percent of construction cost, while the interior finishes and the plumbing, electrical and HVAC were more than 43 percent between them. A steel or pole barn shell changes the first number. It does not touch the second. In California the house also has to carry the same code lines whatever it is built from: an automatic fire sprinkler system, a solar PV system under the Energy Code, school and local fees, and, in a mapped fire hazard zone, the wildfire construction rules. This guide sets the published numbers side by side and shows where the money actually moves. None of it is our pricing.
Figures below are industry data from cited third-party sources, not a quote from California Barndominium Builders. Every project is priced individually.
Bottom Line Up Front
- HomeGuide's 2026 guide puts a barndominium in California at $71 to $174 per square foot and says a simple one with basic finishes is cheaper than a traditional home at $180 to $280, while one with high-end finishes can cost as much or more.
- The Census Bureau's 2025 figures for the West region put houses built by a contractor on the owner's land at a median $176.87 per square foot, against $211.98 for new detached houses sold by builders, both with the lot excluded. Building on your own land is the cheaper route whatever the frame.
- The California lines do not care about the frame: sprinklers, solar, school fees and permit fees apply to any new house. A steel frame adds one line a wood house avoids: structural plans stamped by a licensed engineer or architect.
Published cost figures
Third-party and government figures, each with its source. None of them is a quote, and none of them is ours.
| Measure | Range | Source |
|---|---|---|
| Barndominium built and finished, California row of HomeGuide's cost-by-state table (2026) | $71–$174 per sq ft | HomeGuide, How Much Does a Barndominium Cost to Build? (2026), https://homeguide.com/costs/barndominium-cost |
| Traditional home, as quoted in HomeGuide's barndominium vs house comparison (2026) | $180–$280 per sq ft | HomeGuide, Cost of barndominium vs. house, https://homeguide.com/costs/barndominium-cost |
| Houses built by a general contractor on the owner's land, West region (includes California), started in 2025: median to average contract price, land excluded | $176.87–$213.85 per sq ft | U.S. Census Bureau, Characteristics of New Housing, contract price per square foot (2025), https://www.census.gov/construction/chars/xls/contractpricesqft_cust.xls |
| New detached houses sold by builders, West region, 2025: median to average sales price, lot excluded | $211.98–$222.47 per sq ft | U.S. Census Bureau, Characteristics of New Housing, price per square foot of detached houses sold (2025), https://www.census.gov/construction/chars/xls/soldpricesqft_cust.xls |
What actually moves the number
Framing and roof structure
NAHB's 2024 national survey put framing at 16.6 percent of construction cost: framing including the roof 11.6 percent, trusses 3.0 percent, sheathing 1.5 percent. This is the line a steel or pole barn frame replaces, and the only one where the building type changes the method itself.
Exterior walls and roofing
Exterior wall finish, roofing, and windows and doors were 13.4 percent of NAHB's construction cost. Metal wall and roof panels change the first two. Windows and doors cost the same in either building.
Everything inside
Interior finishes (insulation, drywall, trim, paint, cabinets, flooring, fixtures, appliances) were 24.1 percent of NAHB's construction cost, and the plumbing, electrical and HVAC rough-ins another 19.2 percent. A barndominium needs every one of them in the living space.
Shop space is where the savings are
Space that stays a shop, garage or storage bay skips most of those interior and systems lines. A barndominium's price per square foot looks low when a large share of the floor is unfinished shop, and rises to a house's once every foot is living space.
Is a barndominium cheaper than a house?
Two published comparisons point the same way: the building type matters less than how you build and how much you finish.
What HomeGuide says
HomeGuide's 2026 guide says a simple barndominium with basic finishes is cheaper to build than a traditional home, which it puts at $180 to $280 per square foot, and that one with an elaborate design and high-end finishes can cost as much or more, because the interior finishing makes up the bulk of the price.
What the Census measures
In the West region in 2025, houses built by a contractor on land the owner already had cost a median $176.87 per square foot, while new detached houses bought from a builder sold for a median $211.98, both with the lot left out. The spec builder's overhead, marketing and profit sit in the second number.
What most new houses are framed with
Of about 224,000 new single-family houses completed in the West region in 2025, the Census counted 223,000 as wood-framed and about 1,000 as steel-framed. A steel-framed house is still unusual, which matters to appraisers and lenders more than to the budget.
Where the builder's margin goes
NAHB's 2024 survey found construction cost was 64.4 percent of a new home's sales price, with the finished lot 13.7 percent and profit 11.0 percent. Building on your own land takes the lot markup and the spec builder's selling costs out, for a barndominium or a conventional house alike.
Where a steel or pole barn shell changes the budget
The shell can save money on a large, simple footprint. See steel construction and pole barn homes for how each frame goes up.
Clear spans and a simple roof
A rectangular building with a clear-span frame can need fewer interior bearing walls and a simpler roof than a house with the same floor area broken into wings. That is where the framing line can shrink.
Kit pricing is predictable
HomeGuide prices a barndominium kit at $30 to $50 per square foot with the shell and on-site assembly included. A fixed kit price takes some of the uncertainty out of the frame line, though not out of the foundation, the site or the interior.
Engineering is not optional
A steel-frame home needs structural plans stamped by a licensed engineer or architect, and snow load, wind speed and seismic design category are set for your site by the local building department. Budget for engineering drawn for your parcel.
Large shop space
The real saving is under-roof space that is not finished as a house. A 40x60 building with a shop bay costs less per total square foot than the same footprint finished throughout; compare the 40x60 plan and the barndominium with shop.
Where the costs are the same
These lines follow the house, not the frame, and in California they are a large share of the budget.
Land and site work
USDA's 2026 averages for California farm land run from $4,250 an acre for pasture to $21,500 for irrigated cropland. Grading, the driveway, septic, a well and power cost the same whatever sits on the pad.
Fees
School districts can charge impact fees on new homes; ask your district for its rate. The Terner Center measured city development fees of $21,000 to $157,000 per single-family home across seven California cities in 2018. Both are charged on a house, not a frame.
Systems and finishes
Plumbing, electrical and HVAC were 19.2 percent of NAHB's construction cost, and interior finishes 24.1 percent. Licensed trade contractors handle plumbing, electrical, HVAC and solar in either building, at the same prices.
Property tax
Under Revenue and Taxation Code Section 71 the assessor sets a new base-year value for newly constructed property, so the finished home gets its own assessed value for property tax. The assessor values the house you built, whatever its frame.
Reading this because you are weighing a build? The next step is a plan drawn for your program.
What's different about California
The same residential code applies to both
California homes are built to the California Building Standards Code (Title 24); the current 2025 edition, whose residential part is based on the 2024 International Residential Code, took effect on 1 January 2026. A barndominium you live in is a dwelling under the same code as any other house.
Sprinklers and solar apply to any new house
New one- and two-family homes in California need an automatic fire sprinkler system (California Residential Code R309), installed by a licensed fire-protection contractor. Under the 2025 Energy Code, a new single-family home generally needs a solar PV system sized by a state formula; small or shaded roofs can be exempt, and a qualifying battery can cut the required size by 25 percent. Neither depends on the frame.
A steel frame needs stamped plans
Plans for a wood-frame house of up to two stories can be drawn by anyone in California, but a steel-frame home needs structural plans stamped by a licensed engineer or architect. That is an engineering line a conventional wood house of the same size may not carry.
In a fire hazard zone, the materials matter
In Fire Hazard Severity Zones, homes are built to the California Wildland-Urban Interface Code (Part 7 of Title 24), which covers Class A roofs, eaves, vents, exterior walls, windows, doors and decks. Metal roofing and noncombustible siding are among the options it lists; your building department confirms the specific assembly.
Pros and cons, honestly
Pros
- A simple clear-span shell can cost less per square foot than a conventional frame of the same footprint.
- Shop, garage and storage space under the same roof costs far less than finished living space.
- Metal roofing and noncombustible siding are among the options the wildfire code lists.
- A kit gives a known price for the shell early in the budget.
Cons
- Interior finishes and systems cost the same, and they are the larger share of a house.
- A steel frame needs stamped structural plans, which a small wood-frame house may not.
- Few steel-framed houses are built, so appraisers may have fewer comparable sales.
- Sprinklers, solar and local fees apply in full to any new house in California.
Is it cheaper to build a barndominium or a house in California?
Why isn't a barndominium much cheaper if the frame is simpler?
Do barndominiums in California need fire sprinklers and solar like a regular house?
Does a steel barndominium need an engineer in California?
Is building on my own land cheaper than buying a new house?
Are barndominiums harder to finance than houses?
Is a barndominium cheaper to insure or maintain?
Questions answered? Tell us what you want to build and we will put real numbers against it.
Sources
- HomeGuide, How Much Does a Barndominium Cost to Build? (2026) — California row, kit prices and the barndominium vs house comparison; read 27 Sep 2026
- NAHB, Cost of Constructing a Home 2024 (January 2025)
- U.S. Census Bureau, Characteristics of New Housing: contract price per square foot
- U.S. Census Bureau, Characteristics of New Housing: sales price per square foot
- U.S. Census Bureau, Characteristics of New Housing: type of framing
- USDA NASS, Land Values 2026 Summary (July 2026)
- Terner Center for Housing Innovation, It All Adds Up (March 2018)
- 2025 California Residential Code, Title 24, Part 2.5 (ICC Digital Codes)
- California Energy Commission, 2025 Building Energy Efficiency Standards
- 2025 California Wildland-Urban Interface Code, Title 24, Part 7 (ICC Digital Codes)
- California Business and Professions Code Section 6737.1
- California Revenue and Taxation Code Section 71
- Fannie Mae Selling Guide B4-1.3-08, Comparable Sales
Keep reading
The pages that answer the next question this one raises.
How much does it cost to build a barndominium in California?
Cost per square foot, shell vs turnkey, and the California cost lines.
Read itWhat size can you build for your budget?
Land and site first, then divide by a published cost per square foot.
Read itBarndominium financing
Loan types and how appraisal affects them.
Read itStart the survey
Tell us about your land and what you want to build.
Read itWant a real number instead of a range?
Start the survey and tell us about your land and what you want to build. Include the county and parcel number (APN) if you have them, because in California the zoning, the fire hazard zone, the septic and well answers and the local fees change the budget as much as the building does. The survey costs nothing.