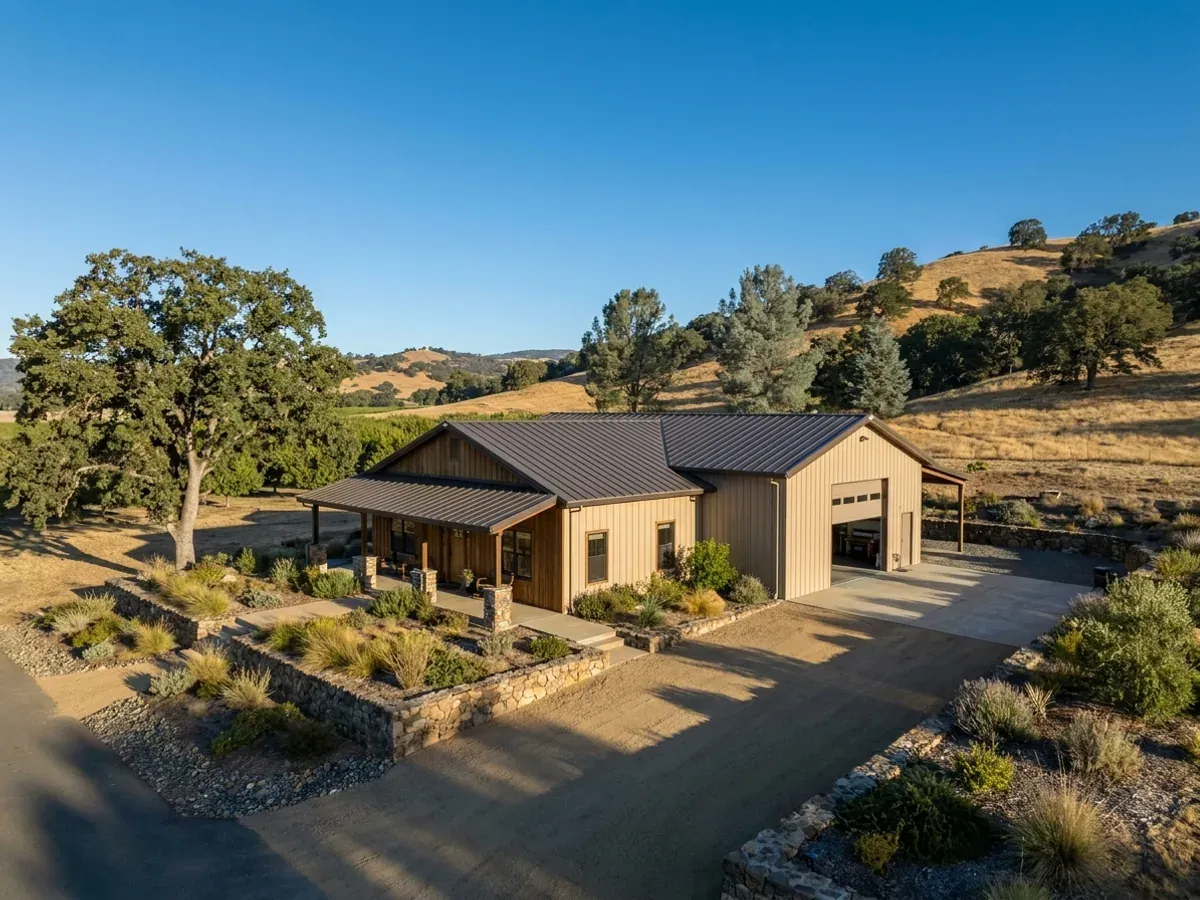
Turnkey Barndominiums in California
A turnkey barndominium in California is the whole job under one contract: checking the land, the plans, the permits, the site work, the shell and the finished interior, handed over ready to live in. It suits people who have found their acreage in the Valley, the foothills or the High Desert and do not want to run a dozen trades and a plan check themselves. You get one schedule and one party answerable for it. Start with the survey and we will come back with a scope and a realistic budget.
Custom Barndominium Builders
Every turnkey barndominium we build is custom in the way that matters: it is designed for one parcel and one family. You can start from one of our floor plans or from a sketch on a napkin; either way the layout, the shop, the finishes and the budget are yours to set. What we bring is the sequence: land, plans, approvals, site, shell, interior, in the order that keeps a California build moving.
Choosing a builder for a barndominium is different from choosing one for a conventional house. Ask how many steel or pole barn homes they have taken through plan check, who seals their structural drawings, how they handle the energy forms and, if your land is in a mapped fire hazard zone, how they detail for it. Ask to see a written scope that says what is included and what is not.
Know which route fits? Tell us about the land and we will scope it.
Turnkey Builds: how the work runs
Four stages, in this order. The sequence matters more than it looks: settling what your city or county will ask for, and what the land needs, before anything is fabricated is what keeps a California build from stalling.
Land and feasibility
Before anything is drawn we find out which city or county has jurisdiction over the parcel, how it is zoned, where the septic system and well can go (or whether there is sewer and water), what the fire and flood maps say, and how the drive will get in. That tells us what the build can be and what it will need.
Plans and approvals
We draw the plans for the land, have the structural sheets sealed by a licensed engineer, prepare the energy forms and submit the set, and line up the septic and well permits with the county. We answer plan check comments until the permit is issued.
Site, foundation and shell
The drive, pad and foundation go in, then the steel or pole barn shell is stood and dried in. The building department inspects each stage before it is covered, and we schedule those inspections.
Interior, trades and handover
Framing, insulation, drywall, cabinets, floors and fixtures follow. Licensed trade contractors handle the plumbing, electrical, HVAC, solar and fire sprinklers. The building department's final inspection closes the permit, and you get the keys when the list is done.
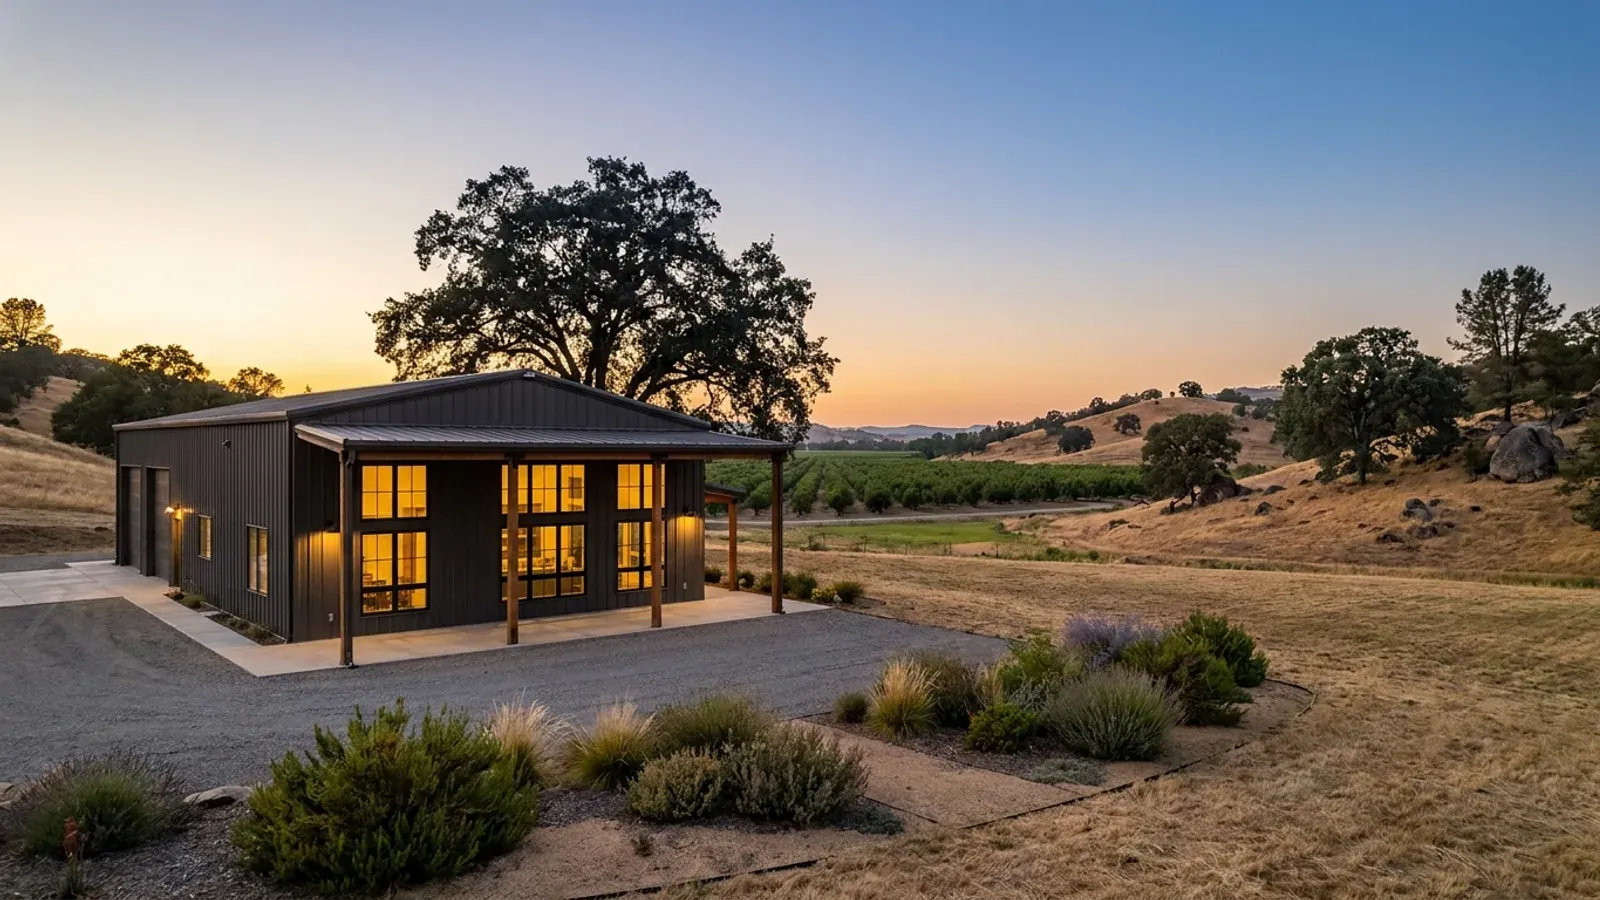
California spreads a new home's approvals across several desks. A turnkey contract puts them on one
Your city's building department issues and inspects the permit inside city limits; in unincorporated areas it is the county's. The septic system is permitted by county environmental health, the well by the county, and in a mapped fire zone the exterior is built to the Wildland-Urban Interface Code. Add the energy forms, the solar requirement, the fire sprinklers and the school fees, and a new home in California touches several offices and licensed trades. On a turnkey build, keeping all of that in order is our job, not yours.
Where we deliver turnkey builds
In California the line that matters is usually a city limit. Inside a city, the city's planning and building departments handle zoning and the building permit. Outside one, the county does. Cross that line and what changes is who reviews the drawings, how the land is zoned, what the fees are and which older local amendments still apply on top of the state code. Septic permits usually sit with county environmental health, and well permits with the county, either way.
Barndominium builders across California.
From the Sacramento Valley to the High Desert, every city and county has its own answer on permits, septic, wells and land. The service area pages set out what each one publishes.
What actually decides the price
Square footage is the number everyone leads with, and it is rarely the one that moves a barndominium budget. These four do.
-
The land
Access, slope, soil, the distance to power, and whether you need a septic system and a well or can connect to sewer and water decide more of a turnkey budget than the building does.
-
Fees and local requirements
Plan check and permit fees, school district impact fees on new homes, local development fees, and septic and well permits all vary by city and county. The finished home also gets its own new assessed value for property tax. We price them for your parcel, not from an average.
-
Interior finish level
Cabinets, counters, flooring, fixtures and appliances span a wide range. A clear finish schedule agreed before the contract is the surest protection against a budget that creeps.
-
Size and shape
A simple rectangle with a gable roof is the most efficient barndominium to build. Every jog in the plan, extra roof line and oversized door adds cost.
Turnkey Builds in California: common questions
8 questions we get asked most often about building in California. If yours is not on the list, ask it directly.
What does turnkey mean for a barndominium?
Do you build on my land, or do I buy a house from you?
How long does a turnkey barndominium take in California?
Can I do some of the work myself on a turnkey build?
Who does the plumbing, electrical and solar?
Can I finance a turnkey barndominium?
Do you handle the septic and well?
What do you need from me to quote?
Sources
- Health and Safety Code § 17960 (enforcement by city and county building departments) — California Legislative Information
- Education Code § 17620 (school facility fees on new residential construction) — California Legislative Information
- Onsite Wastewater Treatment Systems (OWTS Policy) — State Water Resources Control Board
- Water Code § 13801 (local well ordinances) — California Legislative Information
- 2025 California Residential Code, Chapter 3 Building Planning (R301.2, R309) — ICC Digital Codes
- 2025 Building Energy Efficiency Standards — California Energy Commission
- 2025 California Wildland-Urban Interface Code (Title 24, Part 7) — ICC Digital Codes
Keep reading
The pages that answer the next question this one raises.
Ready to put turnkey builds against a real plan? Start there and the rest follows.
Tell us about the land
Tell us where the parcel is and what you want on it, and we will come back with who reviews the plans, what the land needs before it can be built on, and a realistic budget range. Starting the survey costs nothing.