Barndominium Kits in California
We sell barndominium kits in California and build them: a steel or pole barn shell package delivered to your land, stood by you as an owner-builder or by a crew we arrange, or carried all the way to a finished home. A kit is the structural shell, not a house on a lot, so "for sale" here means a package or a build quoted for your parcel. Start with a short survey about the land and what you want on it, and we come back with the kit, the plan set it needs and a realistic budget.
Barndominiums for Sale in California: Kits, New Builds and Resales
Search for barndominiums for sale in California and you get three different things mixed together. The first is a kit: the steel or pole barn structural shell, sold as a package and shipped to your land. The second is a new build: a finished barndominium put up on your land under a contract, sometimes called turnkey. The third is the occasional existing barndominium resold by its owner through a real estate agent, which is a house sale like any other.
We sell the first two. We do not keep finished barndominiums on a lot waiting for a buyer, because a barndominium is designed around one parcel: its slope and access, its septic system and well, the fire and flood maps it sits under, and what the county will let you build there. So the order is land first, then the kit or the build that suits it. If you do not have land yet, we can tell you what to check before you buy it.
Barndominium Shell Kits
A shell kit is the building's structure and skin. For a steel kit that means the primary frame (columns and rafters), the secondary framing (purlins and girts), the roof and wall panels, trim, fasteners, the anchor bolt plan and the drawing set for the building. A pole barn kit swaps the steel frame for wood posts, trusses and wood purlins and girts under the same kind of metal skin. Some sellers call the same package a metal building kit.
What a shell kit does not include is most of the house. The foundation, interior framing, insulation, drywall, cabinets and floors are separate, and so are the plumbing, electrical, HVAC, the solar system and the fire sprinklers, which licensed trade contractors install. So is everything outside the walls: the drive, the pad, the septic system and the well. Kit materials also carry California sales tax: 7.25% statewide base plus local district taxes in most areas. When two kit prices look far apart, the difference is usually in what each package leaves out, not in the steel.
What Barndominium Kits Cost
HomeGuide's 2026 barndominium cost guide puts kit prices at $20 to $35 per square foot for the materials alone, or $30 to $50 per square foot including on-site assembly of the shell, with site preparation, the foundation, utilities and interior finishes all extra. The same guide estimates the shell or kit at about a fifth of a finished barndominium's cost and the assembly labour at about a tenth, which is why a kit price on its own says little about what the home will cost.
HomeGuide's state table puts a finished barndominium in California at $71 to $174 per square foot. Those are national cost-guide figures, not quotes. On a California build the lines that move the total most are the ones a kit leaves out: engineered plans, the fire sprinkler system, the solar requirement, sales tax on materials, school and local impact fees, and the land work. Our cost guide walks through each of them.
Prefab & Modular Barndominiums
"Prefab" is a marketing word that can mean a kit, a modular home or a manufactured home, and in California those are three different things in law. A modular home is factory-built housing: built in a factory under the Department of Housing and Community Development's Factory-Built Housing program and carrying a state insignia, with the local building department handling the foundation and installation.
A steel or pole barn barndominium kit is neither modular nor manufactured. Its parts are fabricated off site, but it is shipped as parts and erected on your land, so it is permitted and inspected like any site-built home under the California Residential Code. That is good news if you want the barndominium look: the wide clear span, tall shop door and steel or post frame that define a barndominium are hard to fit into sections small enough to truck, and a site-built kit has no such limit. If a seller calls a barndominium modular, ask whether it carries the state insignia.
Manufactured vs Kit Barndominiums
Manufactured homes are built to the federal HUD code on a permanent chassis; cities and counties must allow them on a foundation on single-family lots, under the same rules as a site-built house. Some manufactured homes are styled to look like a barndominium, and they can make sense on a tight budget, but they are a different product from a kit: built in a factory to a federal code, delivered in transportable sections, and financed and appraised as manufactured housing. The table sets the three side by side.
| What differs | Barndominium kit | Modular (factory-built) home | Manufactured home |
|---|---|---|---|
| Where it is built | Parts fabricated off site, erected on your land | Built in a factory, then installed on your land | Built in a factory, delivered in transportable sections on a permanent chassis |
| Code it is built to | The California Residential Code, like any site-built home | California's building standards, under HCD's Factory-Built Housing program | The federal HUD code |
| Proof of approval | Your city or county permit and its inspections | A state insignia of approval issued by HCD | A HUD label |
| Local role | Full plan check and inspections | The local department handles the foundation and installation | Cities and counties must allow it on a foundation on single-family lots |
| Barndominium look | Yes: the steel or post frame and the open span are the point | Depends on the factory's designs and what can be trucked | Limited by the section sizes |
Owner-Builder or Built for You
California lets you act as an owner-builder on your own land: doing the work yourself, or hiring licensed trades directly. You sign an owner-builder declaration with the permit application, and selling within a year of completion raises a presumption that you built to sell. Plenty of kit buyers do exactly that.
Most split the job. A steel frame needs a lift and a crew used to bolted connections, so many owners have the shell stood and dried in, then finish the interior themselves with licensed trade contractors for the plumbing, electrical and mechanical work. Others hand us the whole job. We quote each route separately, so you can see what you are paying for.
What California Adds to a Kit
California homes are built to the California Building Standards Code (Title 24); the current 2025 edition, whose residential part is based on the 2024 International Residential Code, took effect on 1 January 2026. A kit becomes a home under that code, and several of its requirements land outside the kit.
New one- and two-family homes in California need an automatic fire sprinkler system (California Residential Code R309), installed by a licensed fire-protection contractor. Under the 2025 Energy Code, a new single-family home generally needs a solar PV system sized by a state formula; small or shaded roofs can be exempt, and a qualifying battery can cut the required size by 25 percent.
In Fire Hazard Severity Zones, homes are built to the California Wildland-Urban Interface Code (Part 7 of Title 24), which covers Class A roofs, eaves, vents, exterior walls, windows, doors and decks. Metal roofing and noncombustible siding are among the options it lists; your building department confirms the specific assembly.
Plans for a wood-frame house of up to two stories can be drawn by anyone, but a steel-frame home needs structural plans stamped by a licensed engineer or architect. Snow load, wind speed, frost depth and seismic design category are set for your site by the local building department, and the kit is designed to them. School districts can charge impact fees on new homes, and the finished home gets its own new assessed value for property tax.
Know whether you want a kit, a shell or a finished home? Tell us about the land and we will quote it.
Barndominium Kits: how the work runs
Four stages, in this order. The sequence matters more than it looks: settling what your city or county will ask for, and what the land needs, before anything is fabricated is what keeps a California build from stalling.
Parcel, size and the shop split
We start with where the land is and what you want on it: footprint, eave height, door openings and how much is living space versus shop. The parcel tells us which building department reviews the plans and which fire, flood, septic and well questions come with it; the shop split drives the frame. Settling both first means the kit is quoted once, not three times.
Plan set for your building department
The kit's drawings are only part of a permit set. Your city or county will also want a site plan, the energy compliance forms and, for a steel frame, structural plans stamped by a licensed engineer or architect. We coordinate the set with the kit manufacturer's engineer and answer plan check comments until it is approved.
Fabrication and delivery
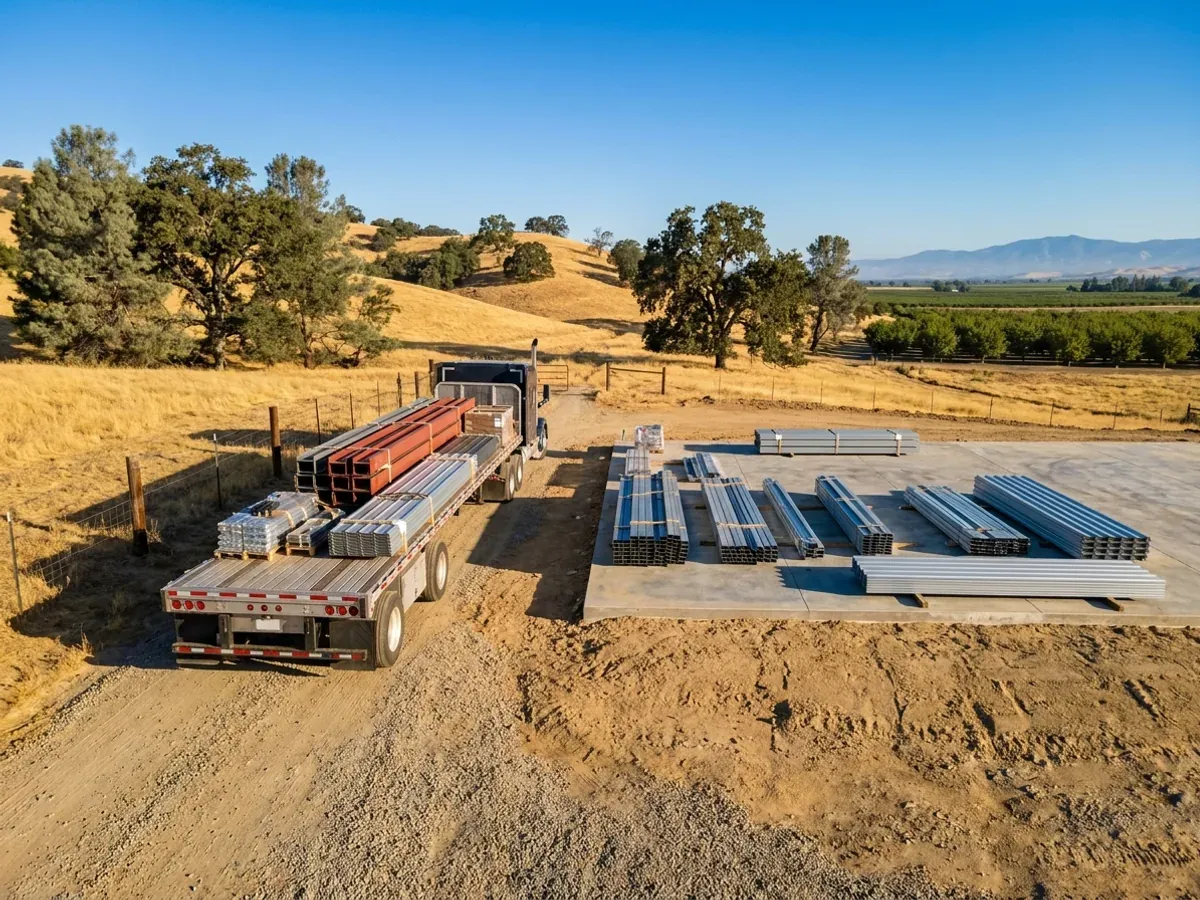
The frame is fabricated after approval and delivered on a date you confirm. We stage delivery so the foundation has cured and the site can take a loaded truck: on rural land that usually means the entrance, the drive and a firm staging pad go in first, before the winter rains soften the ground.
Erection, or hand-off to you
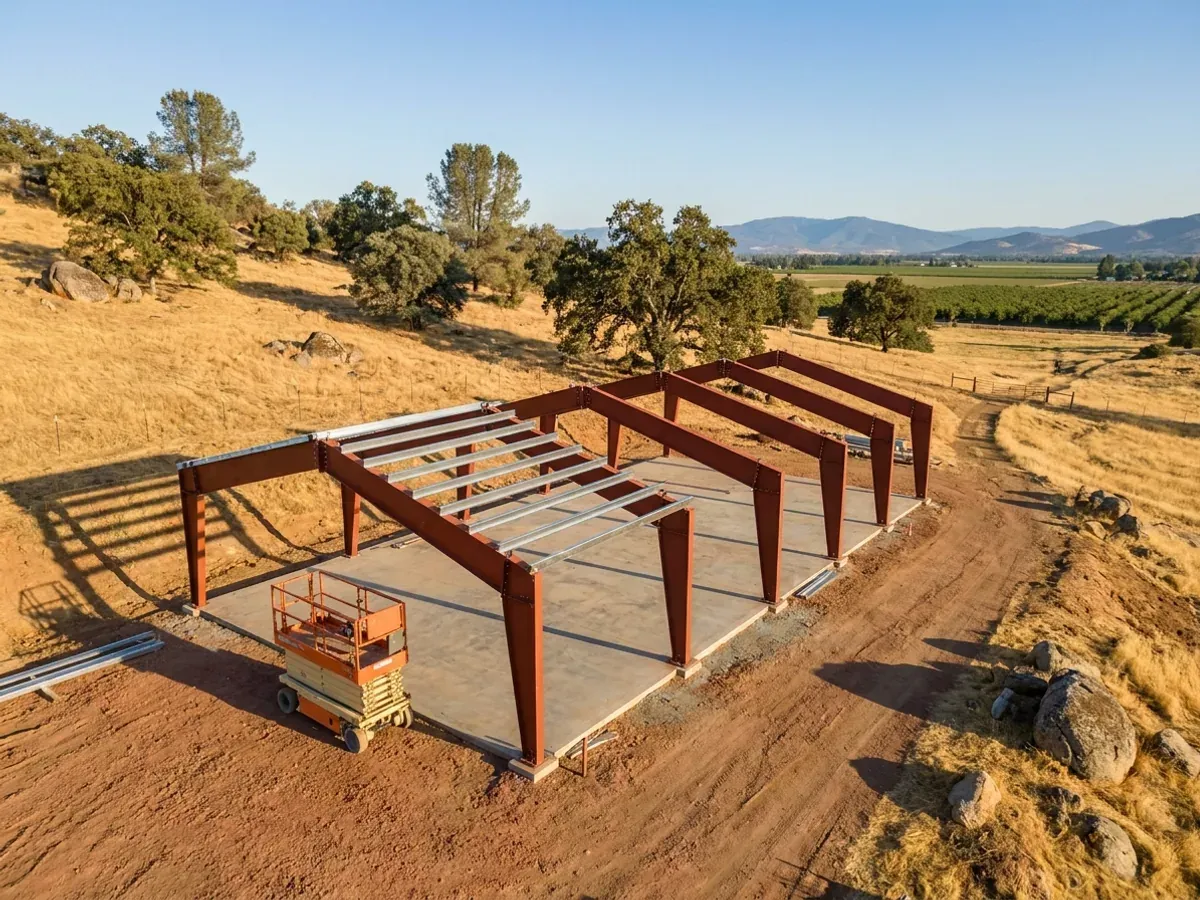
You get the erection drawings and the anchor bolt layout. If you are building as an owner-builder, that is where our part can stop. If you would rather not stand steel yourself, we arrange erection and carry on to a dried-in shell or a finished home. The building department inspects the foundation and the frame either way, before anything covers them.
The same kit is a different building in the Valley, the foothills and the High Desert
Snow load, wind speed, frost depth and seismic design category are set for your site by the local building department, and in California they change quickly with elevation and terrain. A frame sized for a valley floor is not the frame for a snowy foothill lot or an open, windy desert parcel, and a kit bought from a catalogue before anyone has looked at the site is sized for somebody else's land. In a Fire Hazard Severity Zone, the exterior details also have to suit the Wildland-Urban Interface Code. So we quote the kit after we know the parcel.
Where we deliver barndominium kits
In California the line that matters is usually a city limit. Inside a city, the city's planning and building departments handle zoning and the building permit. Outside one, the county does. Cross that line and what changes is who reviews the drawings, how the land is zoned, what the fees are and which older local amendments still apply on top of the state code. Septic permits usually sit with county environmental health, and well permits with the county, either way.
Barndominium builders across California.
From the Sacramento Valley to the High Desert, every city and county has its own answer on permits, septic, wells and land. The service area pages set out what each one publishes.
What actually decides the price
Square footage is the number everyone leads with, and it is rarely the one that moves a barndominium budget. These four do.
-
Clear span and eave height
A column-free shop floor wide enough for a tractor, an RV or a boat needs deeper rafters than a narrow building with interior posts. Taller eaves add wall area, girts and bracing. Both are worth paying for when the shop is the point of the building.
-
The loads your site sets
Your local building department sets the snow load, wind speed and seismic design category for your site. A foothill parcel with snow or an exposed desert site needs a heavier frame and more bracing than a sheltered valley lot, so the same footprint can price differently a county apart.
-
Openings and door count
Every large overhead door or wide window opening needs framing around it, and a big shop door in a gable end changes the end-wall design. Door count and size move a kit price more than most people expect.
-
What the package includes
Some kits stop at frame and panels; others add insulation, interior framing, doors and windows. Compare two quotes line by line before you compare the totals, and ask what delivery to your road, the drawing set and sales tax add on top.
Barndominium Kits in California: common questions
8 questions we get asked most often about building in California. If yours is not on the list, ask it directly.
Can I buy a finished barndominium in California that is ready to move into?
What is included in a barndominium kit?
Is a barndominium kit a modular or manufactured home?
Do I need a permit for a barndominium kit in California?
Can I build a barndominium kit myself in California?
Does a kit barndominium need solar and fire sprinklers in California?
Steel kit or pole barn kit?
Is a kit cheaper than a turnkey barndominium?
Sources
- How Much Does a Barndominium Cost to Build? (2026) — HomeGuide
- Factory-Built Housing — California Department of Housing and Community Development
- Health and Safety Code § 19971 (factory-built housing defined) — California Legislative Information
- Manufactured Housing — California Department of Housing and Community Development
- Health and Safety Code § 18007 (manufactured home defined) — California Legislative Information
- Government Code § 65852.3 (manufactured homes on single-family lots) — California Legislative Information
- Business and Professions Code § 7044 (owner-builder exemption) — California Legislative Information
- Health and Safety Code § 19825 (permit application and owner-builder declaration) — California Legislative Information
- 2025 California Building Standards Code (Title 24) — California Building Standards Commission
- 2025 California Residential Code, Chapter 3 Building Planning (R301.2, R309) — ICC Digital Codes
- 2025 Building Energy Efficiency Standards — California Energy Commission
- 2025 California Wildland-Urban Interface Code (Title 24, Part 7) — ICC Digital Codes
- Business and Professions Code § 5537 (plans for woodframe dwellings) — California Legislative Information
- Sales and use tax rates — California Department of Tax and Fee Administration
Keep reading
The pages that answer the next question this one raises.
Cost to Build a Barndominium in California
What the kit is as a share of the finished cost, so a kit price is read correctly.
Read itTurnkey Barndominiums
The other thing people mean by a barndominium for sale: a finished home built on your land.
Read itFloor Plans
Starting layouts by footprint and feature, before a kit is sized and quoted.
Read itReady to put barndominium kits against a real plan? Start there and the rest follows.
Tell us about the land
Tell us where the parcel is and what you want on it, and we will come back with who reviews the plans, what the land needs before it can be built on, and a realistic budget range. Starting the survey costs nothing.