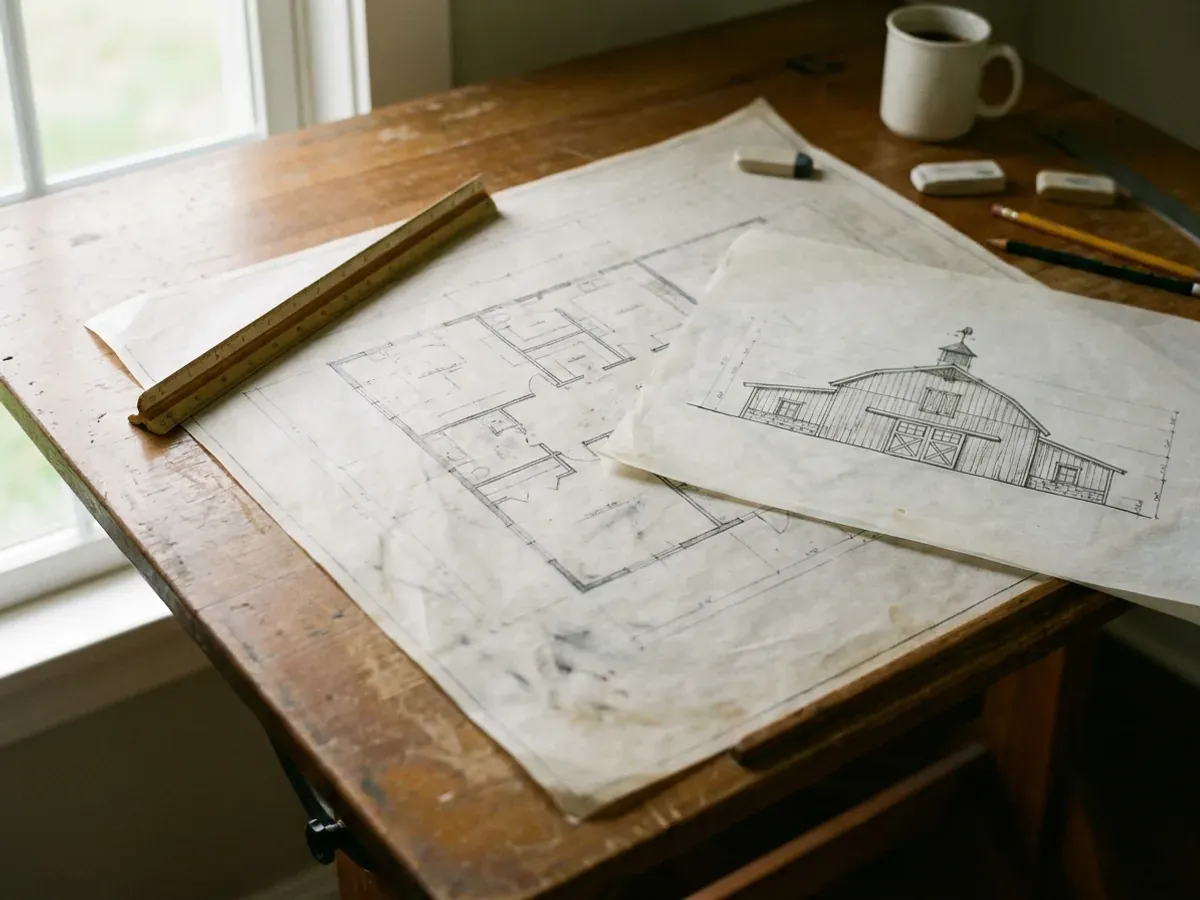
Custom Barndominium Plans in California
Custom barndominium plans start from your land, not a catalogue: where the sun, the views, the drive and the septic field fall, how big the shop has to be, and what your county will allow. We turn that into a floor plan and elevations, then coordinate the full plan set a California building department expects, with a licensed engineer sealing the structural sheets. Take the set to any builder, or have us build it. The survey is the place to start.
Custom Plans: how the work runs
Four stages, in this order. The sequence matters more than it looks: settling what your city or county will ask for, and what the land needs, before anything is fabricated is what keeps a California build from stalling.
Land, brief and budget
We start with the parcel and the brief: how many bedrooms, how big the shop, how you live, and what you want to spend. The site plan comes first, because setbacks, the septic area, the well, the drive and any fire or flood mapping decide where the building can go.
Floor plan and elevations
We draw the floor plan and elevations and revise them with you until the layout is right. Starting from one of our floor plans is quicker and cheaper than starting from a blank page, and every one of them can be changed.
The plan set
The floor plan becomes a full set: site plan, foundation, framing, elevations and sections, plus the energy compliance forms. Plans for a wood-frame house of up to two stories can be drawn by anyone, but a steel-frame home needs structural plans stamped by a licensed engineer or architect. We have the structural sheets for every steel home, and any pole barn frame beyond conventional framing, sealed by a licensed engineer.
Plan check and revisions
The set goes to your city or county building department. Plan checkers almost always come back with comments; we answer them and resubmit until the set is approved, so the permit can be issued.
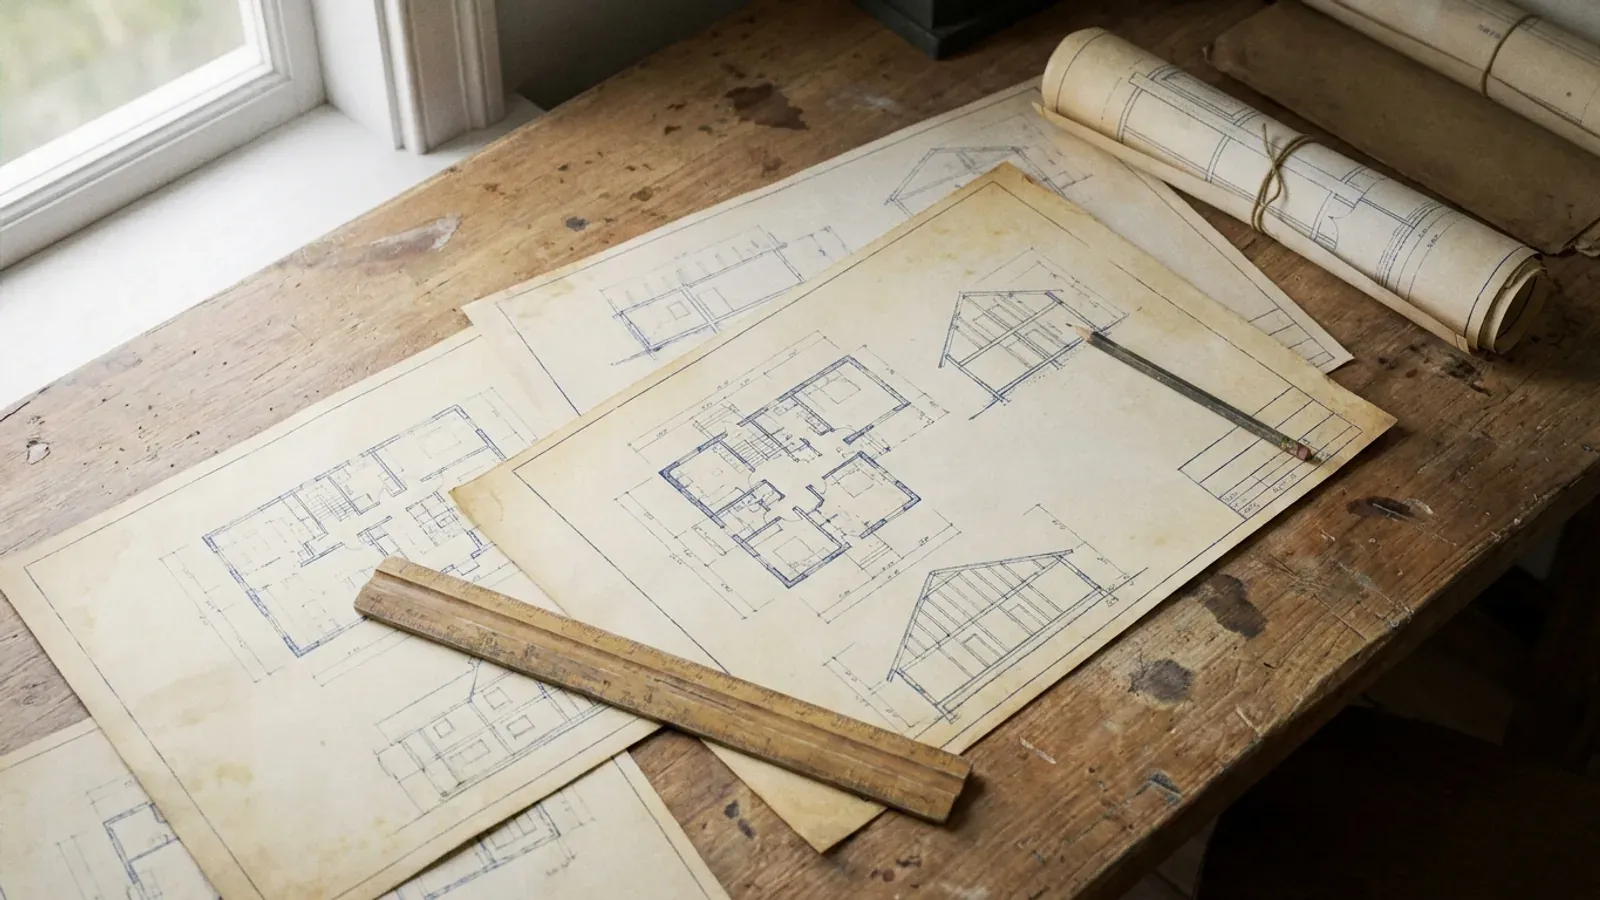
A floor plan is one sheet. A California plan set is a stack
California homes are built to the California Building Standards Code (Title 24); the current 2025 edition, whose residential part is based on the 2024 International Residential Code, took effect on 1 January 2026. A plan checker wants to see the site plan, the structure, the energy compliance, and on most barndominium parcels the septic and well locations and any fire-zone details. Plans for a wood-frame house of up to two stories can be drawn by anyone, but a steel-frame home needs structural plans stamped by a licensed engineer or architect. We put the stack together and answer the comments that come back.
Where we deliver custom plans
In California the line that matters is usually a city limit. Inside a city, the city's planning and building departments handle zoning and the building permit. Outside one, the county does. Cross that line and what changes is who reviews the drawings, how the land is zoned, what the fees are and which older local amendments still apply on top of the state code. Septic permits usually sit with county environmental health, and well permits with the county, either way.
Barndominium builders across California.
From the Sacramento Valley to the High Desert, every city and county has its own answer on permits, septic, wells and land. The service area pages set out what each one publishes.
What actually decides the price
Square footage is the number everyone leads with, and it is rarely the one that moves a barndominium budget. These four do.
-
Stock plan or blank page
Modifying one of our floor plans costs less than drawing from scratch. The more the layout departs from a rectangle, the more the drawing, the frame and the roof cost.
-
Structural design and sealing
The structural sheets and calculations are sealed by a licensed engineer. Their fee depends on the building's size and complexity and on the loads at your site.
-
Energy compliance
Every new home needs energy compliance forms under the 2025 Energy Code. Under the 2025 Energy Code, a new single-family home generally needs a solar PV system sized by a state formula; small or shaded roofs can be exempt, and a qualifying battery can cut the required size by 25 percent.
-
Site plan and surveys
A site plan needs boundary information, and some parcels need a boundary or topographic survey from a licensed land surveyor, or a soils report from a geotechnical engineer. Those are third-party costs we coordinate, not ours.
Custom Plans in California: common questions
8 questions we get asked most often about building in California. If yours is not on the list, ask it directly.
Do I need an architect for a barndominium in California?
Do the plans need an engineer's stamp?
Can I use a stock barndominium plan I bought online?
Can I take your plans to another builder?
How long do plans take?
Can the plans include a shop?
Will the plans work in a wildfire zone?
What do I need to give you to start?
Sources
- 2025 California Building Standards Code (Title 24) — California Building Standards Commission
- Business and Professions Code § 5537 (plans for woodframe dwellings) — California Legislative Information
- Business and Professions Code § 6735 (structural plans signed and sealed) — California Legislative Information
- 2025 Building Energy Efficiency Standards — California Energy Commission
- 2025 California Wildland-Urban Interface Code (Title 24, Part 7) — ICC Digital Codes
- Fire Hazard Severity Zones — Office of the State Fire Marshal
Keep reading
The pages that answer the next question this one raises.
Floor Plans
Starting points by footprint and by feature, before anything is drawn from scratch.
Read itCan You Build a Barndominium in California?
The state building code, local amendments, and what your county adds on top.
Read itPermitting & Approvals
What the finished plan set has to contain before plan check will accept it.
Read itReady to put custom plans against a real plan? Start there and the rest follows.
Tell us about the land
Tell us where the parcel is and what you want on it, and we will come back with who reviews the plans, what the land needs before it can be built on, and a realistic budget range. Starting the survey costs nothing.