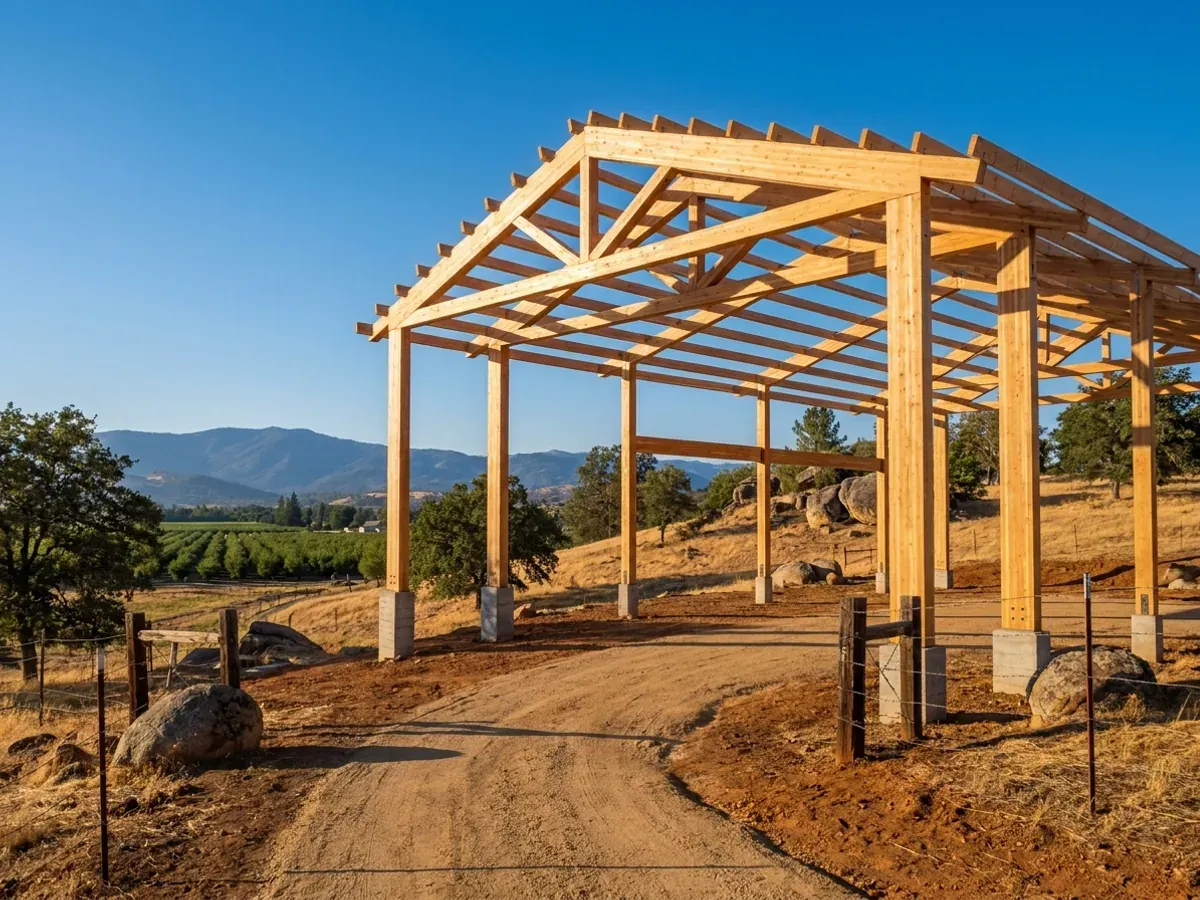
Pole Barn Homes in California
A pole barn home is a barndominium framed with wood posts and trusses instead of a steel frame, usually clad in the same metal roof and wall panels. Builders call the system post-frame. We supply pole barn home kits in California and build them, from the shell to a finished home, on land from the Sacramento Valley to the High Desert. Tell us about the parcel and we will come back with the kit, the plan set your county will want and a realistic budget.
Pole Barn Home Kits
A pole barn home kit is the structural package for a post-frame house: the posts (usually laminated columns rather than solid timbers), the roof trusses, the wood purlins and girts that carry the metal skin, the roof and wall panels, trim, fasteners and the drawing set. As with a steel kit, the foundation, the interior, the trade work and the site are separate.
The draw of a pole barn kit is that the wood frame takes insulation and interior finishes the way a conventional house does, and that an owner with carpentry experience can stand much of it without the lift and bolting crew a steel frame needs. What decides whether it suits your parcel is how the posts are founded and how the building resists sideways loads, and both are set for your site by the engineer who seals the drawings and the building department that reviews them.
Pole barn or steel frame?
Both make a good barndominium. Steel wins on the widest clear spans and the tallest eaves, and on termite and rot resistance in the frame itself. A pole barn frame is usually quicker to dry in, easier to insulate to a high level, and friendlier to an owner-builder with a nail gun rather than a crane. Most of the finished cost is the same either way: the foundation, the site work, the interior and the trade work do not care what the frame is made of.
Know which route fits? Tell us about the land and we will scope it.
Pole Barn Homes: how the work runs
Four stages, in this order. The sequence matters more than it looks: settling what your city or county will ask for, and what the land needs, before anything is fabricated is what keeps a California build from stalling.
Parcel and layout
We start with where the land is and what you want on it: footprint, eave height, the living and shop split, and where the big doors go. The parcel tells us which city or county reviews the plans and what the ground, fire and flood questions are; the layout sets the post spacing and the truss design.
Post foundations and the plan set
How the posts are founded (embedded in concrete, or set on piers or brackets above a slab) is decided with the licensed engineer who seals the structural sheets, from the soil and the loads for your site. The set goes to your building department with the site plan and the energy compliance forms, and we answer plan check comments until it is approved.
Frame, roof and skin
Posts are set and braced, trusses go up, then purlins, girts and the metal roof and wall panels. The building department inspects the foundations and the frame before anything is covered. You can take the kit from here as an owner-builder, or have us carry on.
Insulation, interior and handover
A post frame takes batt, blown or spray insulation between the girts and conventional drywall inside. Framing, cabinets, floors and fixtures follow, and licensed trade contractors handle the plumbing, electrical, HVAC, solar and fire sprinklers. You get the keys when the list is done.
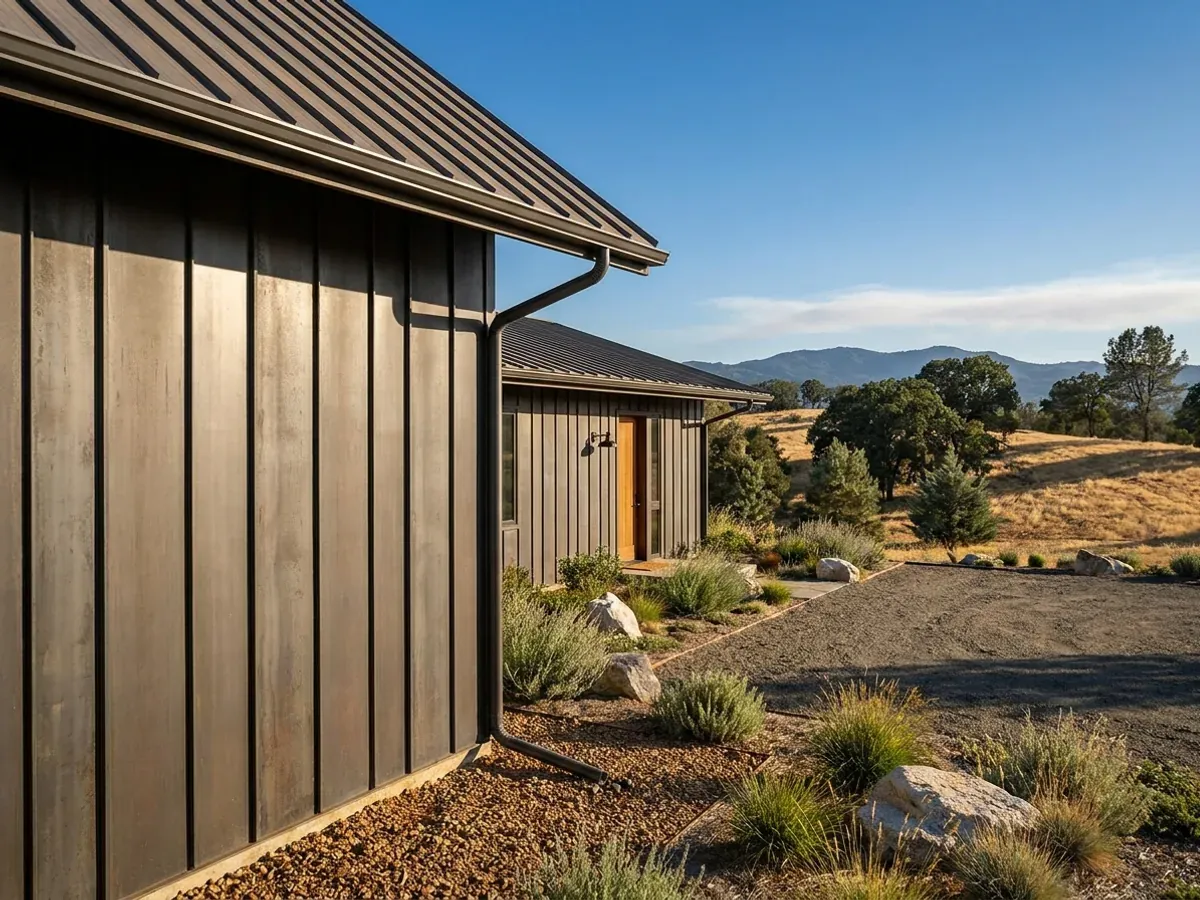
What the posts stand in matters more than what they are made of
A pole barn home stands on its posts, so how they are founded decides how the building behaves on your soil: embedded in concrete, or set on piers or brackets above a slab. Snow load, wind speed, frost depth and seismic design category are set for your site by the local building department. Those values, and the ground itself, set the post size, the embedment and the bracing, which is why we have the pole barn structure designed and sealed by a licensed engineer rather than picked from a table. It also keeps plan check simple: any part of a wood frame that goes beyond conventional framing needs stamped plans anyway.
Where we deliver pole barn homes
In California the line that matters is usually a city limit. Inside a city, the city's planning and building departments handle zoning and the building permit. Outside one, the county does. Cross that line and what changes is who reviews the drawings, how the land is zoned, what the fees are and which older local amendments still apply on top of the state code. Septic permits usually sit with county environmental health, and well permits with the county, either way.
Barndominium builders across California.
From the Sacramento Valley to the High Desert, every city and county has its own answer on permits, septic, wells and land. The service area pages set out what each one publishes.
What actually decides the price
Square footage is the number everyone leads with, and it is rarely the one that moves a barndominium budget. These four do.
-
Post type and foundation
Laminated columns cost more than solid posts and stay straighter. Posts on piers or brackets above a slab cost more than embedded posts but keep the wood out of the ground. Your engineer and the soil decide which is right.
-
Span, eave height and truss spacing
Wider spans need deeper trusses, and taller eaves mean longer posts and more bracing. A shop bay for an RV or a combine is worth it; an extra two feet of eave on a house often is not.
-
Insulation and the energy forms
The wood frame is easy to insulate, which helps with the energy compliance forms every new California home needs. Under the 2025 Energy Code, a new single-family home generally needs a solar PV system sized by a state formula; small or shaded roofs can be exempt, and a qualifying battery can cut the required size by 25 percent.
-
Doors and openings
Large overhead and sliding doors need headers and extra posts around them. Door count and size move a pole barn price more than most people expect.
Pole Barn Homes in California: common questions
8 questions we get asked most often about building in California. If yours is not on the list, ask it directly.
What is the difference between a pole barn home and a post-frame home?
Can you get a permit for a pole barn home in California?
Do the posts go in the ground or on a slab?
Are pole barn homes a problem with termites?
Is a pole barn home cheaper than a steel barndominium?
Can I build a pole barn home kit myself?
How does a pole barn home handle wildfire zones?
Can a pole barn home have a shop?
Sources
- 2025 California Residential Code, Chapter 3 Building Planning (R301.2, R309) — ICC Digital Codes
- Business and Professions Code § 5537 (plans for woodframe dwellings) — California Legislative Information
- Business and Professions Code § 7044 (owner-builder exemption) — California Legislative Information
- Health and Safety Code § 19825 (permit application and owner-builder declaration) — California Legislative Information
- 2025 California Wildland-Urban Interface Code (Title 24, Part 7) — ICC Digital Codes
- Fire Hazard Severity Zones — Office of the State Fire Marshal
- 2025 Building Energy Efficiency Standards — California Energy Commission
Keep reading
The pages that answer the next question this one raises.
Ready to put pole barn homes against a real plan? Start there and the rest follows.
Tell us about the land
Tell us where the parcel is and what you want on it, and we will come back with who reviews the plans, what the land needs before it can be built on, and a realistic budget range. Starting the survey costs nothing.