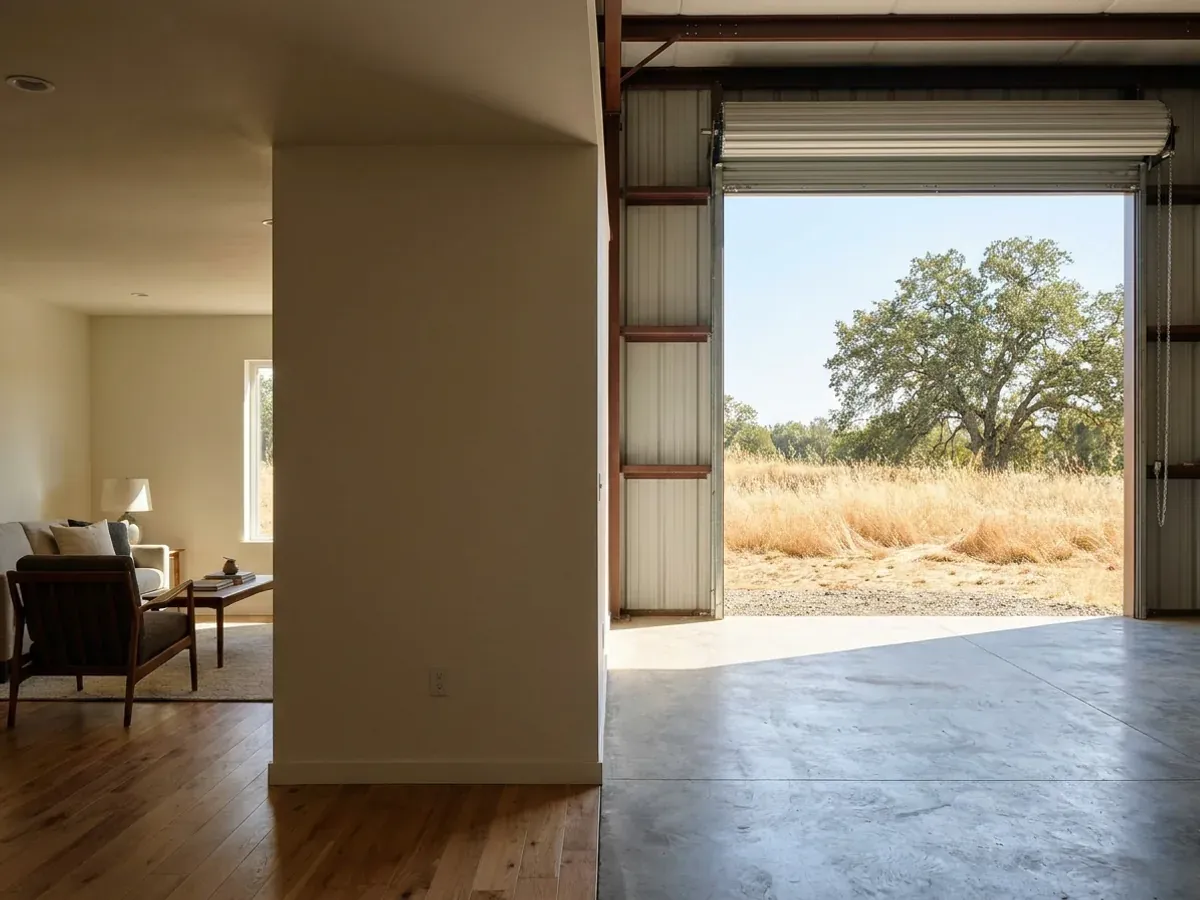
Shouses (Shop Houses) in California
A shouse is a shop house: a working shop and a home under one roof, usually a clear-span steel or pole barn building with the shop bay at one end and the living space at the other. In California they suit farm and ranch parcels, contractors who work from home, and anyone with an RV, a boat or a car collection. We design and build shouses from the shell to a finished home. Tell us what has to fit in the shop and we will quote the building around it.
Shouses: how the work runs
Four stages, in this order. The sequence matters more than it looks: settling what your city or county will ask for, and what the land needs, before anything is fabricated is what keeps a California build from stalling.
Size the shop first
The shop sets the building: the widest and tallest thing that has to come through the door, the turning room inside, the lift or the workbench wall, and the power it needs. We size that bay first and let the living side fit around it.
Separate the two halves properly
A shop that shares a wall with a bedroom needs a properly designed separation from the living space, and fumes, dust and noise need their own answer. We draw the wall between them, the door through it and the ventilation on each side before anything else, and the building department reviews them at plan check.
Zoning and use
Whether a home business can run from the shop, and how big an accessory space can be, are set by the city or county zoning code. On agricultural land the answer can be generous; in a rural residential zone it can be tight. We check before we draw.
Build and finish
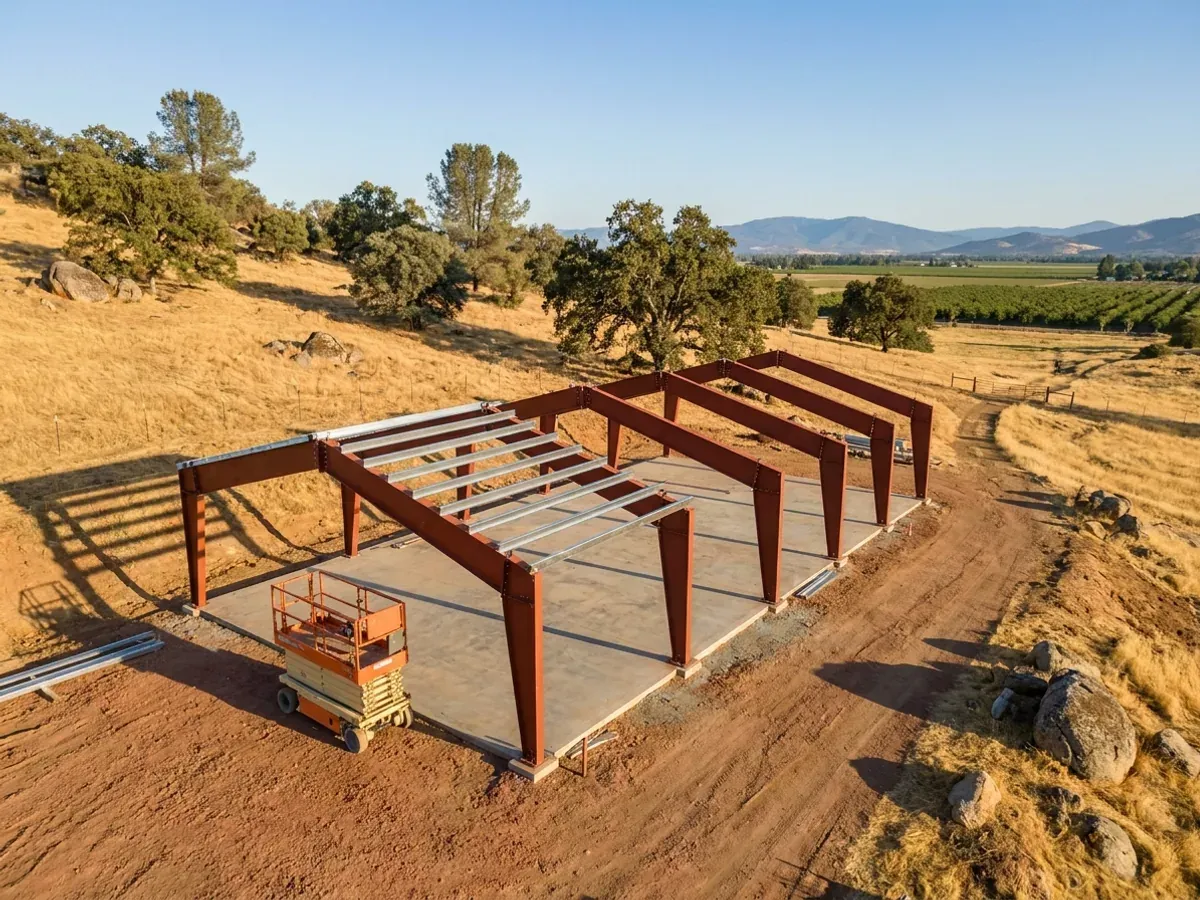
The frame and skin go up as one building; the living side is then framed, insulated and finished like any house, and the shop is finished to work in. Licensed trade contractors handle the plumbing, electrical, HVAC and solar, and the shop's power supply is part of the electrical design from day one.
The wall between the shop and the kitchen is the most important wall in a shouse
A shouse puts a place for engines, fuel, solvents and welding under the same roof as bedrooms. So the separation between the two halves, the door through it and the ventilation on each side are drawn first, and the building department reviews them at plan check. New one- and two-family homes in California need an automatic fire sprinkler system (California Residential Code R309), installed by a licensed fire-protection contractor. A detached shop is a different building with its own rules; attached, it is part of the home's design from the first sketch.
Where we deliver shouses
In California the line that matters is usually a city limit. Inside a city, the city's planning and building departments handle zoning and the building permit. Outside one, the county does. Cross that line and what changes is who reviews the drawings, how the land is zoned, what the fees are and which older local amendments still apply on top of the state code. Septic permits usually sit with county environmental health, and well permits with the county, either way.
Barndominium builders across California.
From the Sacramento Valley to the High Desert, every city and county has its own answer on permits, septic, wells and land. The service area pages set out what each one publishes.
What actually decides the price
Square footage is the number everyone leads with, and it is rarely the one that moves a barndominium budget. These four do.
-
Shop span and door size
A wide, tall shop bay with a big overhead door drives the frame more than anything else in a shouse. Measure what has to fit before you size the building.
-
Separation between shop and home
The separating wall, the door through it and the ventilation on each side cost more than an ordinary partition, and they are not optional. They belong in the first drawing, not the last.
-
Shop power and systems
Welders, compressors, lifts and EV chargers need a bigger electrical service. A shop that is heated or cooled needs its own HVAC zone. Plan both before the slab, because conduit goes in first.
-
How much of the building is house
The living side costs far more per square foot than the shop. Moving a wall a few feet between the two changes the budget more than adding length to the building.
Shouses in California: common questions
8 questions we get asked most often about building in California. If yours is not on the list, ask it directly.
What is a shouse?
Can I run a business from the shop in my shouse?
Does the shop need to be separated from the house?
How big should the shop be?
Is a shouse cheaper than a house and a separate shop?
Can a shouse be a kit?
Can a shouse be built on agricultural land in California?
Does the shop need fire sprinklers too?
Sources
- 2025 California Residential Code, Chapter 3 Building Planning (R301.2, R309) — ICC Digital Codes
- Williamson Act Program — California Department of Conservation
- 2025 Building Energy Efficiency Standards — California Energy Commission
- Health and Safety Code § 17960 (enforcement by city and county building departments) — California Legislative Information
Keep reading
The pages that answer the next question this one raises.
Barndominium With Shop
The plan-side version of the same idea: living space and a working bay under one roof.
Read it40x60 Barndominium
A footprint that splits comfortably into living and working halves.
Read itAre Barndominiums Worth It?
The shop-plus-living case is the strongest one for this building type.
Read itReady to put shouses against a real plan? Start there and the rest follows.
Tell us about the land
Tell us where the parcel is and what you want on it, and we will come back with who reviews the plans, what the land needs before it can be built on, and a realistic budget range. Starting the survey costs nothing.