Barndominium Site Preparation in California
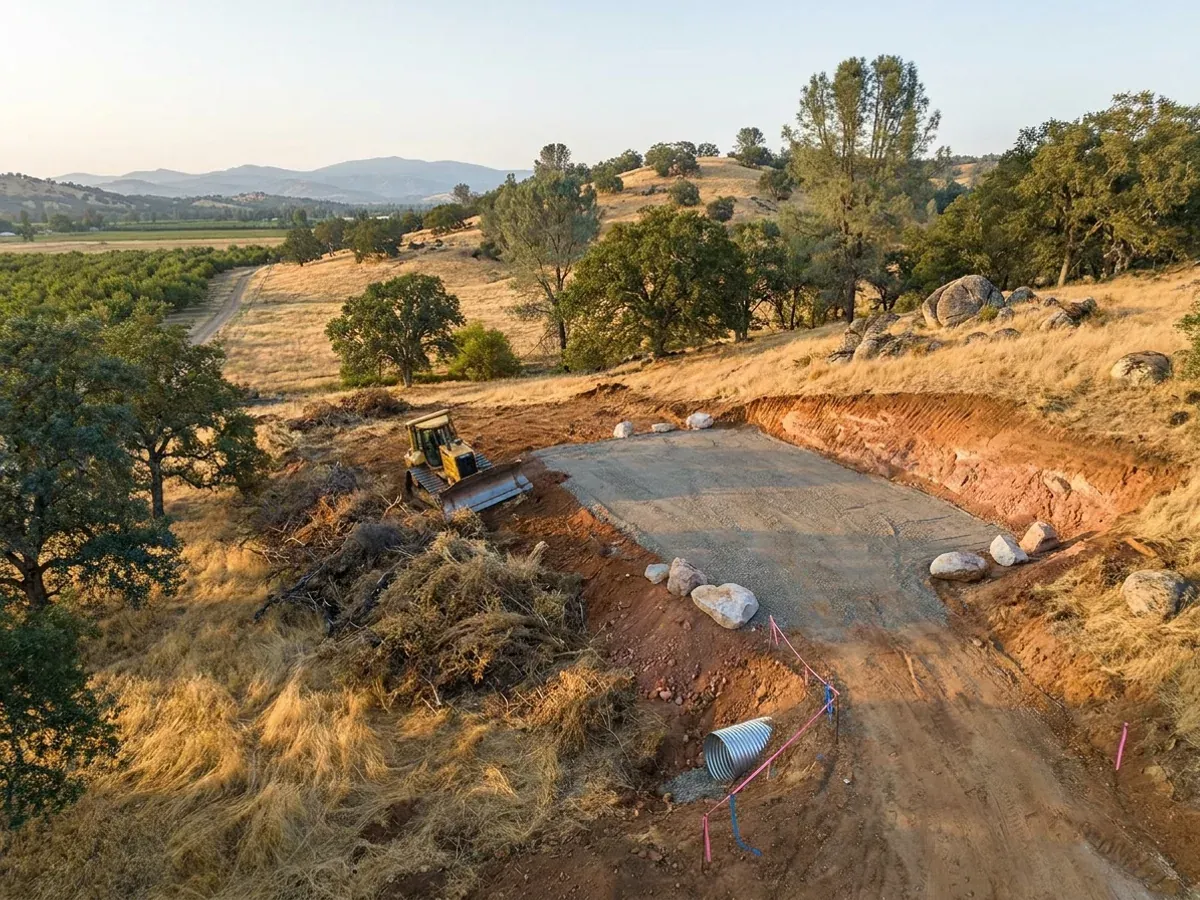
Site preparation is everything between raw land and a foundation: clearing, the entrance and drive, the building pad, drainage and the staging area a kit delivery needs. In California it also means working around the approvals that sit beside the building permit, such as grading, septic and well permits, and planning earthwork around the winter rains. We prepare barndominium sites as part of a build or on their own. Tell us about the land and we will scope it.
Site Preparation: how the work runs
Four stages, in this order. The sequence matters more than it looks: settling what your city or county will ask for, and what the land needs, before anything is fabricated is what keeps a California build from stalling.
Read the land
We walk the parcel with its maps: slope, soil, drainage paths, access from the road, power, and the fire and flood mapping. Where the soil or slope raises questions, a geotechnical report from a licensed professional comes first, because it decides the pad and the foundation.
Approvals that come before the dirt
Before any dirt moves, we confirm with your city or county whether the earthwork needs a grading permit, where the septic system and well can go, and what the fire and flood maps mean for the site. Septic systems are permitted locally, usually by county environmental health, under the State Water Board's OWTS Policy; many counties run their own approved program with local standards.
Clear, build the drive and the pad
Clearing, the entrance and the drive go in first, so trucks can reach the site in any weather. The building pad is cut or filled, compacted and tested to what the foundation design calls for, with a staging area for the kit delivery.
Drainage and handover to the foundation
Water is led away from the pad and the drive, and erosion control goes in before the rains. The finished pad is handed to the foundation crew, with the septic area and well site kept clear of traffic.
California land is dry for months, then wet all at once
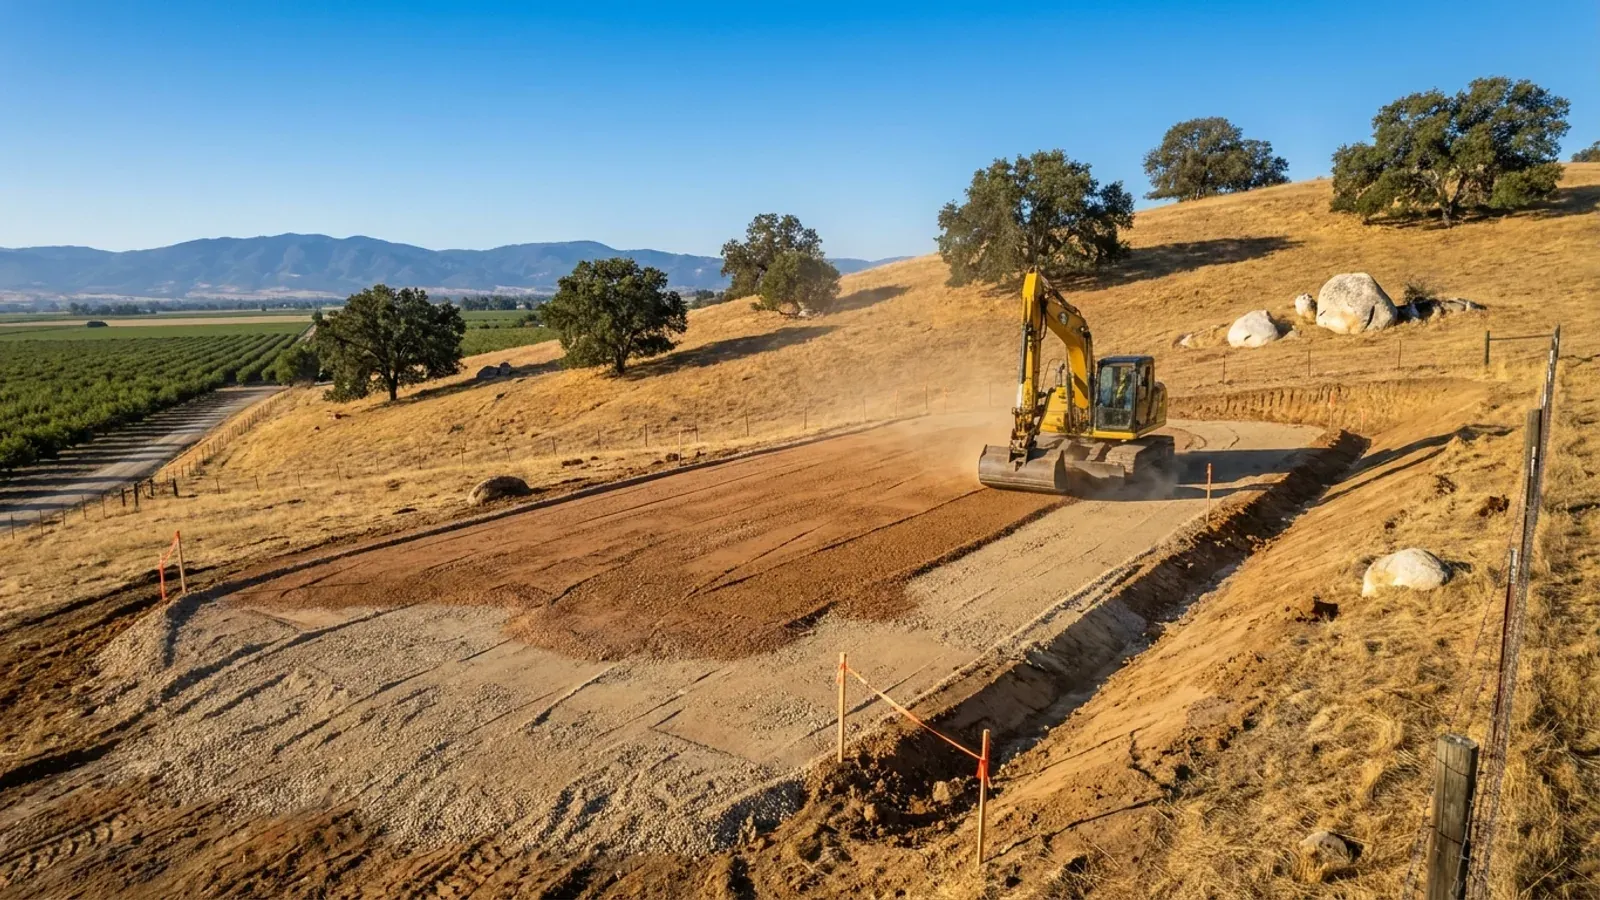
Most of California gets its rain in a few winter months, and earthwork planned for the dry season can turn to mud if approvals slip into the rains. So we line up the grading, septic and well approvals first and schedule the dirt work for dry ground, with erosion control in before the first storms. On a wooded or brushy parcel in a fire hazard area, clearing is also the start of the defensible space the house will need.
Where we deliver site preparation
In California the line that matters is usually a city limit. Inside a city, the city's planning and building departments handle zoning and the building permit. Outside one, the county does. Cross that line and what changes is who reviews the drawings, how the land is zoned, what the fees are and which older local amendments still apply on top of the state code. Septic permits usually sit with county environmental health, and well permits with the county, either way.
Barndominium builders across California.
From the Sacramento Valley to the High Desert, every city and county has its own answer on permits, septic, wells and land. The service area pages set out what each one publishes.
What actually decides the price
Square footage is the number everyone leads with, and it is rarely the one that moves a barndominium budget. These four do.
-
Access and the drive
A long drive, a steep approach or a creek crossing can cost more than the pad. Kit deliveries come on long trailers, so the drive has to carry them and let them turn.
-
Slope and earthwork
A flat valley parcel needs little more than a pad; a foothill lot may need significant cut and fill, retaining walls and a grading plan. The volume of earth moved is the biggest single driver of site cost.
-
Soil under the building
Expansive clay, loose fill, rock and high groundwater each change how the pad is prepared and how the foundation is designed. A soils report tells you which you have before you pay to find out.
-
Clearing and defensible space
On wooded or brushy land, clearing for the pad and drive is only part of it. In state responsibility areas and very high hazard zones, owners keep 100 feet of defensible space. The state's stricter 0 to 5 foot "Zone 0" rule has been adopted by the Board of Forestry but was not yet in effect in late September 2026, and once it is, it applies to new homes straight away. Some local fire codes already set their own near-home rules, so check with your fire authority.
Site Preparation in California: common questions
8 questions we get asked most often about building in California. If yours is not on the list, ask it directly.
Do I need a grading permit?
Do I need a soils report?
Do you install the septic system or drill the well?
When is the right time of year for site work in California?
Do you survey the property?
Can you build on land in a floodplain?
What does defensible space mean for my site?
Can I do some of the site work myself?
Sources
- Onsite Wastewater Treatment Systems (OWTS Policy) — State Water Resources Control Board
- Water Code § 13801 (local well ordinances) — California Legislative Information
- Water Code § 13750.5 (C-57 water well contractor licence) — California Legislative Information
- Public Resources Code § 4291 (defensible space) — California Legislative Information
- Defensible Space Zones 0, 1 and 2 — Board of Forestry and Fire Protection
- Fire Hazard Severity Zones — Office of the State Fire Marshal
Keep reading
The pages that answer the next question this one raises.
Ready to put site preparation against a real plan? Start there and the rest follows.
Tell us about the land
Tell us where the parcel is and what you want on it, and we will come back with who reviews the plans, what the land needs before it can be built on, and a realistic budget range. Starting the survey costs nothing.