Luxury Barndominium Floor Plans in California
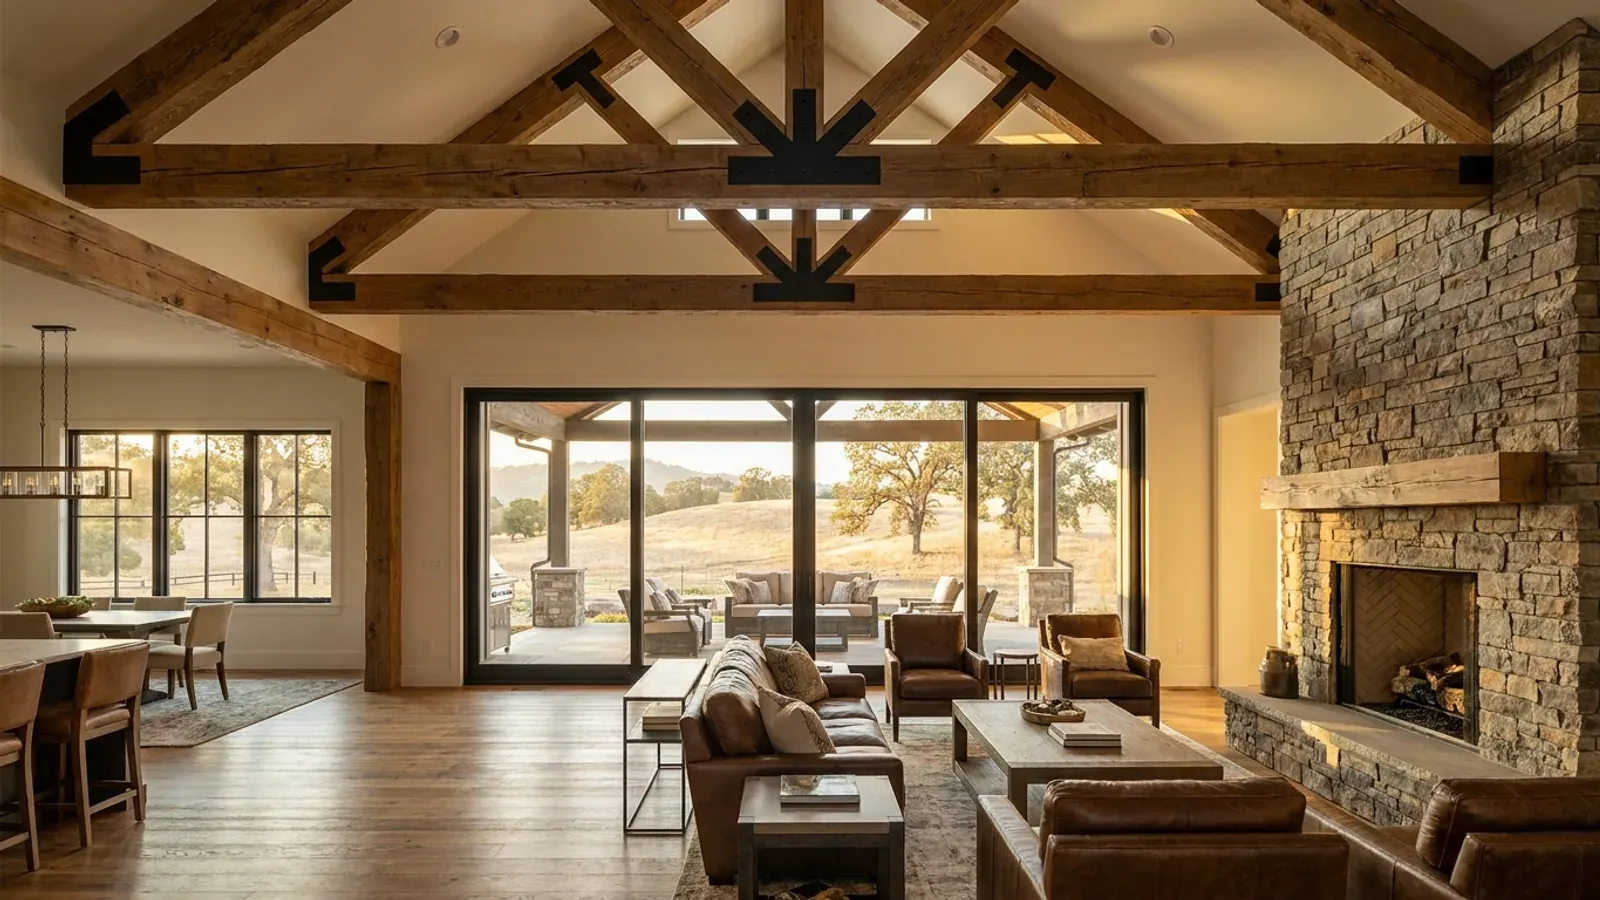
A luxury barndominium in California is less about square footage than about the few big moves that make a steel building feel like a custom home: a great room with a tall wall of glass, a primary suite that is its own wing, a kitchen built for entertaining, and an outdoor room under the same roof. Each of those moves has a California consequence. Tall glass faces the Title 24 energy code and, in a mapped wildfire zone, the ignition-resistant construction rules. A big open volume needs sprinkler coverage and a heating and cooling plan that works in a Valley August. Designed in from the start, none of it limits the look.
What actually changes with this feature
The look is the easy part. These are the decisions that follow from it.
A great room that stays comfortable
A vaulted great room under a steel roof holds summer heat at the ridge. Ceiling fans on long downrods, high operable windows or a whole-house fan to flush hot air at night, and supply registers placed low for cooling keep the room usable in inland heat. On the coast, the same volume is easy to keep comfortable and the glass can be larger.
The primary suite as its own wing
Luxury plans usually put the primary bedroom, a walk-in closet and a large bath at one end of the building, away from the guest rooms and the kitchen noise. In a barndominium that wing can have its own ceiling height and its own outdoor door to a private patio. Plan the bath's plumbing wall against the next room, not the exterior steel wall, to keep pipes out of the cold and the heat.
Outdoor living under the main roof
California luxury plans lean on outdoor rooms: a covered patio with an outdoor kitchen, a fireplace or a heater, and big sliding or folding doors that open the great room onto it. Extending the main roof over it keeps one continuous roof line and gives more area for solar panels. In a wildfire zone, the patio ceiling, the posts and anything within a few feet of the wall are the details the plan check will look at closely.
Solar and batteries without clutter
A large barndominium roof can carry a sizable solar array. Keep the roof plane that faces the sun clear of vents and skylights, plan a conduit path from the array to an inside equipment wall, and leave floor space in the garage or shop for a battery and the inverter. Under the 2025 Energy Code, a new single-family home generally needs a solar PV system sized by a state formula; small or shaded roofs can be exempt, and a qualifying battery can cut the required size by 25 percent.
The window wall sets the energy budget, the wildfire detailing and the view
Most luxury barndominium plans are built around one gable-end wall of glass looking at the view. In California that wall is where three things meet. The Title 24 energy code sets the window performance and the allowed glass area for your climate zone, so a large west-facing wall in the Central Valley is balanced by better glass, shading or less glass elsewhere. In a Fire Hazard Severity Zone, windows are one of the items the California Wildland-Urban Interface Code (Part 7 of Title 24) covers, so the glass is chosen with the building department's review in mind. And the orientation decides whether the view comes with afternoon glare. Deep roof overhangs, an exterior shade structure or a porch across the glass solve all three at once.
Common ways to build this
Three common ways to lay this out. Yours does not have to match one exactly — this is a starting point for the conversation, not a catalog.
Great room with a primary suite wing
50' x 70' / about 3,000 sq ft living / 3 bed, 3.5 bath
A central great room with the kitchen and dining under a vaulted ceiling and a glass gable end, the primary suite at one end, two guest suites at the other, and a covered outdoor kitchen off the living room. The mechanical room and laundry sit between the kitchen and the guest wing.
Courtyard L-plan
Two wings at right angles / about 3,200 sq ft living / covered courtyard
The living wing and the bedroom wing meet at the kitchen, wrapping a courtyard that is shaded in the afternoon. The L shape shelters the outdoor room from the wind on the coast and from the western sun inland. Each wing has a simple gable roof, which keeps the frame and the solar layout straightforward.
Luxury home with an attached showroom garage
2,600 sq ft living / 1,200 sq ft garage and hobby space
A finished garage for cars, a workshop or a gym, behind a fire-rated wall from the house, with its own glass overhead door facing the drive. The garage roof carries much of the solar array and the battery lives on its interior wall, out of the living space.
Ways to build this
This layout can go together several ways. These are the service lines most relevant to it.
Custom Plans
Custom barndominium plans in California: a floor plan drawn around your land and your shop, and a plan set ready for your building department.
Read moreTurnkey Builds
Turnkey barndominiums in California: land check, plans, permits, site work, shell and finished interior under one contract, raw land to move-in.
Read moreSteel Frame Homes
Steel barndominiums and metal buildings in California: red-iron frames sized for your site's loads, erected on your land, shell to finished home.
Read moreLuxury Barndominium: common questions
6 questions worth settling before this plan is drawn. If yours is not on the list, put it in the survey.
What makes a barndominium a luxury barndominium?
Can a barndominium have a wall of glass in California?
How do I keep a big open great room cool in the Central Valley?
Do luxury features change the fire sprinkler design?
What does a luxury barndominium cost to build in California?
Can a luxury barndominium be built in a wildfire zone?
Keep reading
The pages that answer the next question this one raises.
Want this drawn for your program and your parcel? That is where a build actually starts.
Sources
Code references on this page are to the 2025 California Building Standards Code (Title 24 of the California Code of Regulations), in effect since January 1, 2026. Cities and counties can keep local amendments adopted before October 2025 and can add wildfire home-hardening rules, but a state moratorium blocks most new local code changes for homes until June 2031. Snow load, wind speed, frost depth and seismic design category are set for your site by the local building department.
- 2025 California Residential Code, Chapter 3: Building Planning (design criteria, automatic sprinkler systems)
- California Energy Commission: 2025 Building Energy Efficiency Standards
- 2025 California Wildland-Urban Interface Code (Title 24, Part 7), ICC Digital Codes
- Office of the State Fire Marshal: Fire Hazard Severity Zones
- Board of Forestry and Fire Protection: Defensible Space Zones 0, 1 and 2
Start your plans
Tell us what you want to build and we will draw this for your program, then confirm what it looks like on your parcel, which office permits it, and a realistic budget range. That conversation costs nothing.