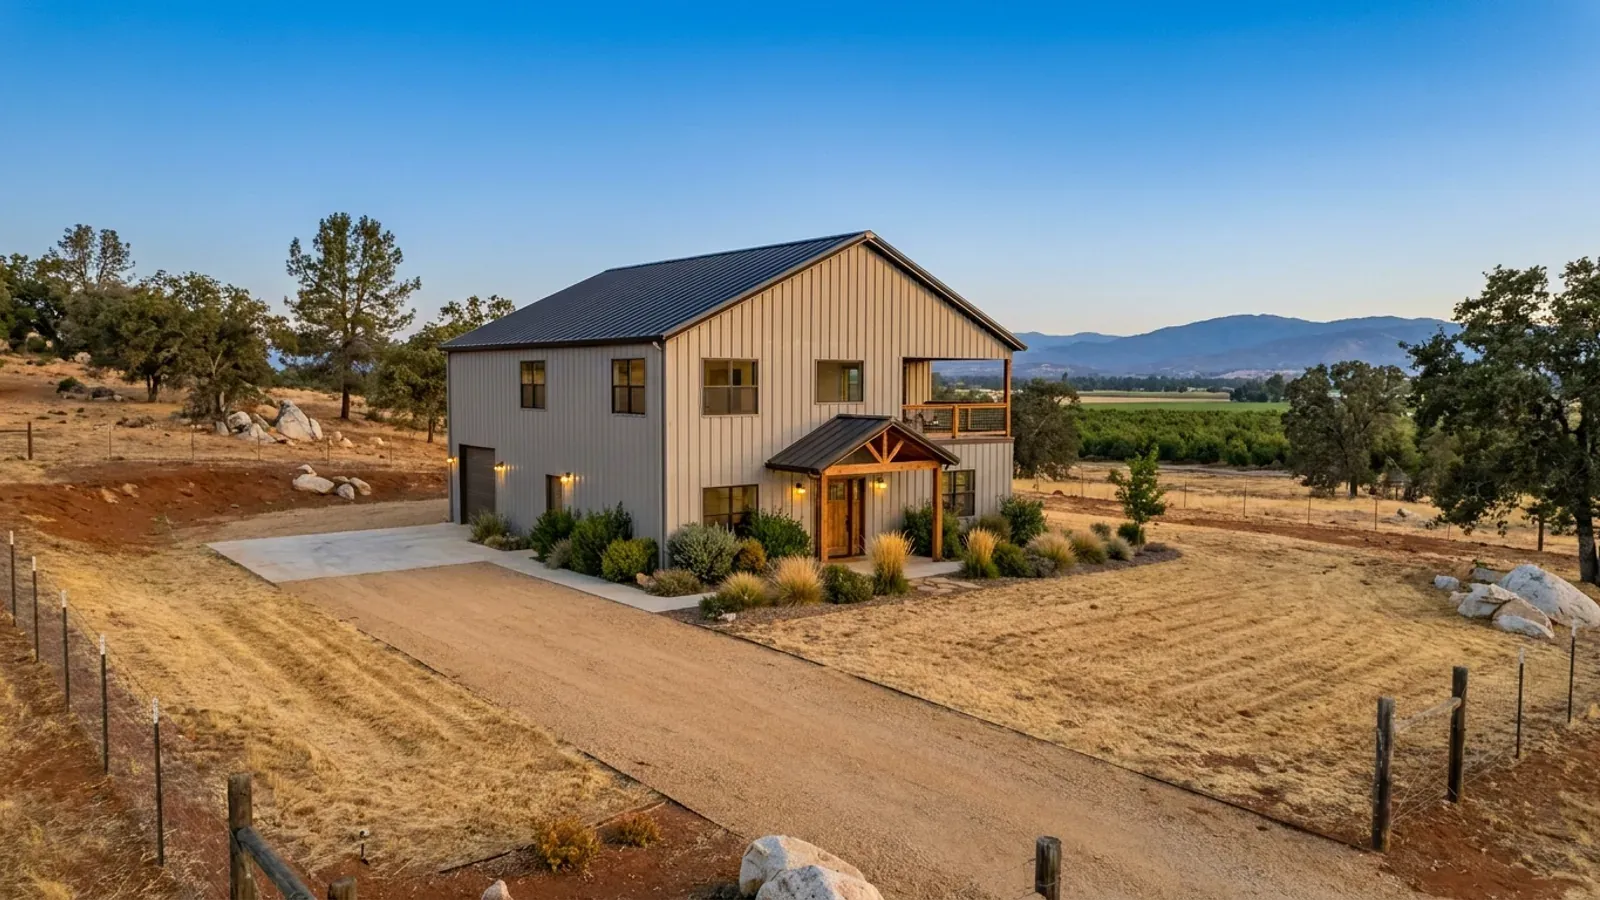
2 Story Barndominium Floor Plans in California
A two-story barndominium puts more living space on a smaller footprint, which matters in California wherever flat, buildable ground is scarce: a hillside lot in the foothills, a narrow coastal parcel, or a site where the septic field, the well and the fire-safe clearances leave only a small building pad. It also lifts the bedrooms or the living room up to the view. The trade-offs are real and specific: a second floor makes the earthquake design more involved, it adds a staircase that eats floor area on both levels, and upstairs rooms under a steel roof get hot in inland summers unless the roof and the ventilation are planned for it.
What actually changes with this feature
The look is the easy part. These are the decisions that follow from it.
Stack the walls that brace the building
The walls that carry sideways forces work best when the upper-floor walls sit directly over the lower-floor ones. Plan the bedrooms upstairs over the solid ground-floor walls, keep the large openings in the walls that are not doing the bracing, and the structure stays simple and the drawings get through plan check faster.
Upstairs rooms under a steel roof
Heat rises, and an upper floor right under the roof panels is where a two-story barndominium gets uncomfortable in a Valley or desert summer. A well-insulated roof, a light-coloured roof finish, ducts kept inside the insulated space, and a separate heating and cooling zone for the upper floor fix most of it. The Title 24 energy code sets the insulation and window values for your climate zone.
The staircase costs floor on both levels
A straight staircase takes roughly 40 square feet on each floor, plus landings. Put it against an outside wall or in the middle of the plan where it can double as a divider, and avoid a stair that lands in the middle of a bedroom hall. A wider stair with a landing is easier to live with and far easier to move furniture up.
Build up where the land is steep or small
On a foothill lot or a coastal parcel with little flat ground, going up keeps the grading, the retaining walls and the foundation smaller. The upper floor gets the view, and the lower floor can step into the slope. On a sloping site the soils and the drainage around the foundation are part of the design from day one.
A second floor doubles the weight the frame has to hold still in an earthquake
In an earthquake the ground moves sideways and the building's mass resists it. A second floor adds mass high up in the frame, where it has the most leverage, so a two-story barndominium needs more bracing than a one-story one of the same footprint: braced bays or moment frames in the steel, or more and longer shear walls in a pole barn frame, lined up from the roof to the foundation. Big openings on the ground floor, such as a shop door or a wall of glass, have to be planned around that. The seismic design values are set for your site, and the structural drawings are prepared for it.
Common ways to build this
Three common ways to lay this out. Yours does not have to match one exactly — this is a starting point for the conversation, not a catalog.
Living down, bedrooms up
30' x 40' footprint / 2,400 sq ft on two floors / 3 bed, 2.5 bath
The kitchen, dining, great room, a half bath and the laundry on the ground floor; three bedrooms and two baths upstairs. The great room can be open to the upper floor at one end, with a gallery landing overlooking it, which also moves warm air up and away in summer.
Reverse plan for the view
30' x 50' footprint / bedrooms down, living up
On a site where the view is only visible from the upper level, the kitchen and great room go upstairs with a deck or balcony, and the bedrooms stay cooler on the ground floor. It suits hillside lots in the foothills and coastal ranges.
Shop below, living above
40' x 60' / shop on the ground floor / 2,400 sq ft living above
A full shop or garage on the ground floor with the home above it. It gives the most living space on the smallest pad, but it is the most demanding of the three to brace, because the shop doors take wall area away where the most force collects. The floor between them is drawn with a fire-rated separation.
Ways to build this
This layout can go together several ways. These are the service lines most relevant to it.
Custom Plans
Custom barndominium plans in California: a floor plan drawn around your land and your shop, and a plan set ready for your building department.
Read moreSteel Frame Homes
Steel barndominiums and metal buildings in California: red-iron frames sized for your site's loads, erected on your land, shell to finished home.
Read moreTurnkey Builds
Turnkey barndominiums in California: land check, plans, permits, site work, shell and finished interior under one contract, raw land to move-in.
Read more2-Story Barndominium: common questions
6 questions worth settling before this plan is drawn. If yours is not on the list, put it in the survey.
Is a two-story barndominium harder to build in California?
Is a two-story barndominium cheaper than a one-story of the same size?
How do I keep the upstairs cool?
Do upstairs bedrooms need special windows?
Can a steel barndominium have a second floor?
Where does the laundry go in a two-story plan?
Keep reading
The pages that answer the next question this one raises.
Want this drawn for your program and your parcel? That is where a build actually starts.
Sources
Code references on this page are to the 2025 California Building Standards Code (Title 24 of the California Code of Regulations), in effect since January 1, 2026. Cities and counties can keep local amendments adopted before October 2025 and can add wildfire home-hardening rules, but a state moratorium blocks most new local code changes for homes until June 2031. Snow load, wind speed, frost depth and seismic design category are set for your site by the local building department.
Start your plans
Tell us what you want to build and we will draw this for your program, then confirm what it looks like on your parcel, which office permits it, and a realistic budget range. That conversation costs nothing.