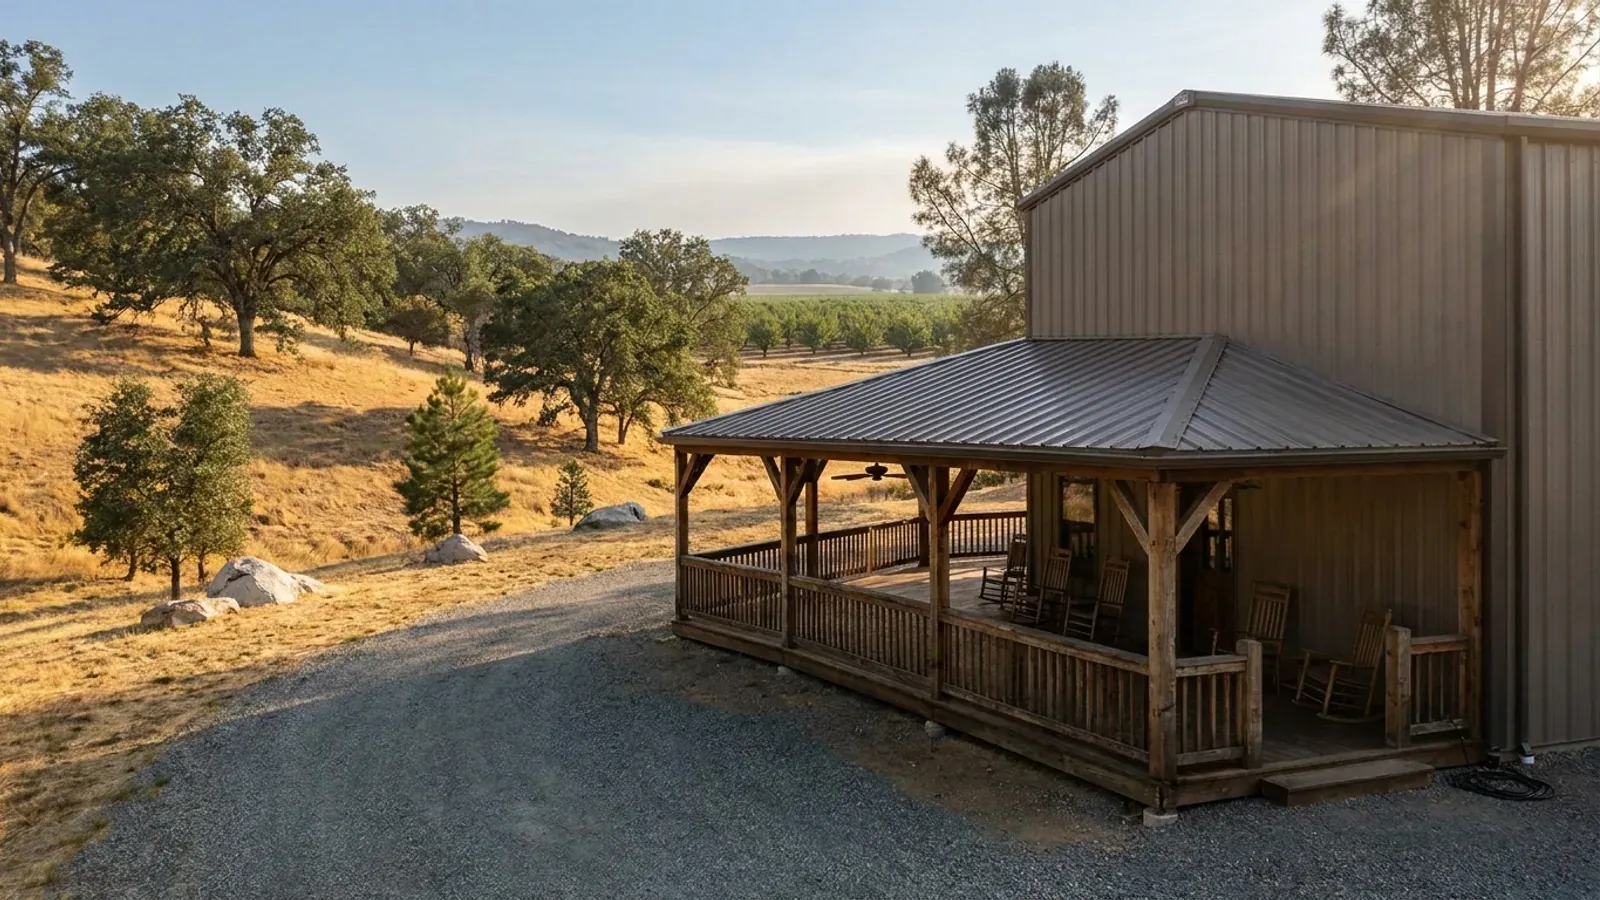
Barndominium with Wrap Around Porch in California
A wrap-around porch is the most practical thing you can add to a barndominium in inland California. In the Central Valley, the foothills and the high desert, a deep porch on the south and west sides keeps the summer sun off the walls and the glass before it ever becomes heat inside. It turns a steel box into a farmhouse, gives a shaded outdoor room most of the year, and protects the doors and windows from weather. The California questions are how deep to make it, which sides it really needs to cover, and what it is built from if the parcel is in a mapped wildfire zone.
What actually changes with this feature
The look is the easy part. These are the decisions that follow from it.
Depth: 8 to 10 feet
A 6-foot porch holds a pair of chairs; an 8 to 10 foot porch holds a table, a swing and people walking past them, and it shades tall windows properly. Deeper than about 12 feet and the rooms behind it get dark. On a barndominium, extending the main roof trusses or adding a lean-to off the side wall makes a deep porch simple to frame.
Porch materials in a wildfire zone
In a Fire Hazard Severity Zone, homes are built to the California Wildland-Urban Interface Code (Part 7 of Title 24), which covers Class A roofs, eaves, vents, exterior walls, windows, doors and decks; your building department confirms the specific assemblies. Steel posts, a steel porch roof with a solid soffit, and a concrete slab or noncombustible decking instead of wood planks are the usual choices where embers are the risk. Keep firewood, cushions and dry plants off the porch in fire season.
Solar on the main roof, not the porch
The porch roof is low and usually shaded at one end, so it is a poor place for panels. Keep the main roof's sunny slope clear for the array, and use the porch roof for skylight-free shade. A porch on the south side can have a lower pitch than the main roof to keep it clear of the panels' shadow.
Where the rain goes
A wrap-around porch adds a lot of roof. In a winter storm the water off it has to go somewhere other than under the slab. Gutters and downspouts piped to a swale or a dry well, a slab sloped away from the house, and a gravel band at the drip line keep the foundation dry. In a wildfire zone, the gutters get a noncombustible guard to keep leaves out.
A porch on the west side does more for a Valley summer than any upgrade inside
Heat that reaches a wall or a window has to be removed by the air conditioner. A porch roof stops it outside. In inland California the worst of it arrives on the west side in the late afternoon, when the sun is low and the air is hottest, so a porch that covers the west and south walls does the most work. An 8 to 10 foot depth shades full-height windows through the summer and still lets the low winter sun reach them. On the coast, where heat matters less, the porch is placed for shelter from the wind and for the view instead.
Common ways to build this
Three common ways to lay this out. Yours does not have to match one exactly — this is a starting point for the conversation, not a catalog.
Wrap on two sides
40' x 50' house / 10' porch on the south and west sides
The porch covers the two walls that take the most sun, wrapping one corner. It does most of the shading work of a full wrap for about half the porch area, and it leaves the north and east sides open to the morning light.
Full wrap on all four sides
36' x 60' house / 8' porch all the way around
The classic farmhouse look, with shade on every side and a porch outside every room. It adds a large area of roof, posts and slab, and it darkens the north rooms, so it suits hot inland sites more than cool coastal ones.
Front porch plus a screened back porch
10' front porch / 14' x 20' screened porch off the kitchen
An open porch along the front and a deeper screened room at the back for eating outdoors without insects. The screened porch can be glazed later as a sunroom. Screened openings in a wildfire zone use metal mesh, not plastic.
Ways to build this
This layout can go together several ways. These are the service lines most relevant to it.
Pole Barn Homes
Pole barn homes in California: wood-framed barndominiums and pole barn home kits, drawn for your county's plan check and built on your land.
Read moreCustom Plans
Custom barndominium plans in California: a floor plan drawn around your land and your shop, and a plan set ready for your building department.
Read moreBarndominium Kits
Barndominium kits for sale in California: steel and pole barn shell packages, kit vs modular vs manufactured explained, and what California adds.
Read moreBarndominium with a Wrap-Around Porch: common questions
6 questions worth settling before this plan is drawn. If yours is not on the list, put it in the survey.
How deep should a barndominium porch be?
Which sides of the house need the porch?
Can I have a wood porch in a wildfire zone?
Does a porch count toward the size of the house?
Can the porch roof be part of the main roof?
Will a porch make my house darker inside?
Keep reading
The pages that answer the next question this one raises.
Want this drawn for your program and your parcel? That is where a build actually starts.
Sources
Code references on this page are to the 2025 California Building Standards Code (Title 24 of the California Code of Regulations), in effect since January 1, 2026. Cities and counties can keep local amendments adopted before October 2025 and can add wildfire home-hardening rules, but a state moratorium blocks most new local code changes for homes until June 2031. Snow load, wind speed, frost depth and seismic design category are set for your site by the local building department.
Start your plans
Tell us what you want to build and we will draw this for your program, then confirm what it looks like on your parcel, which office permits it, and a realistic budget range. That conversation costs nothing.