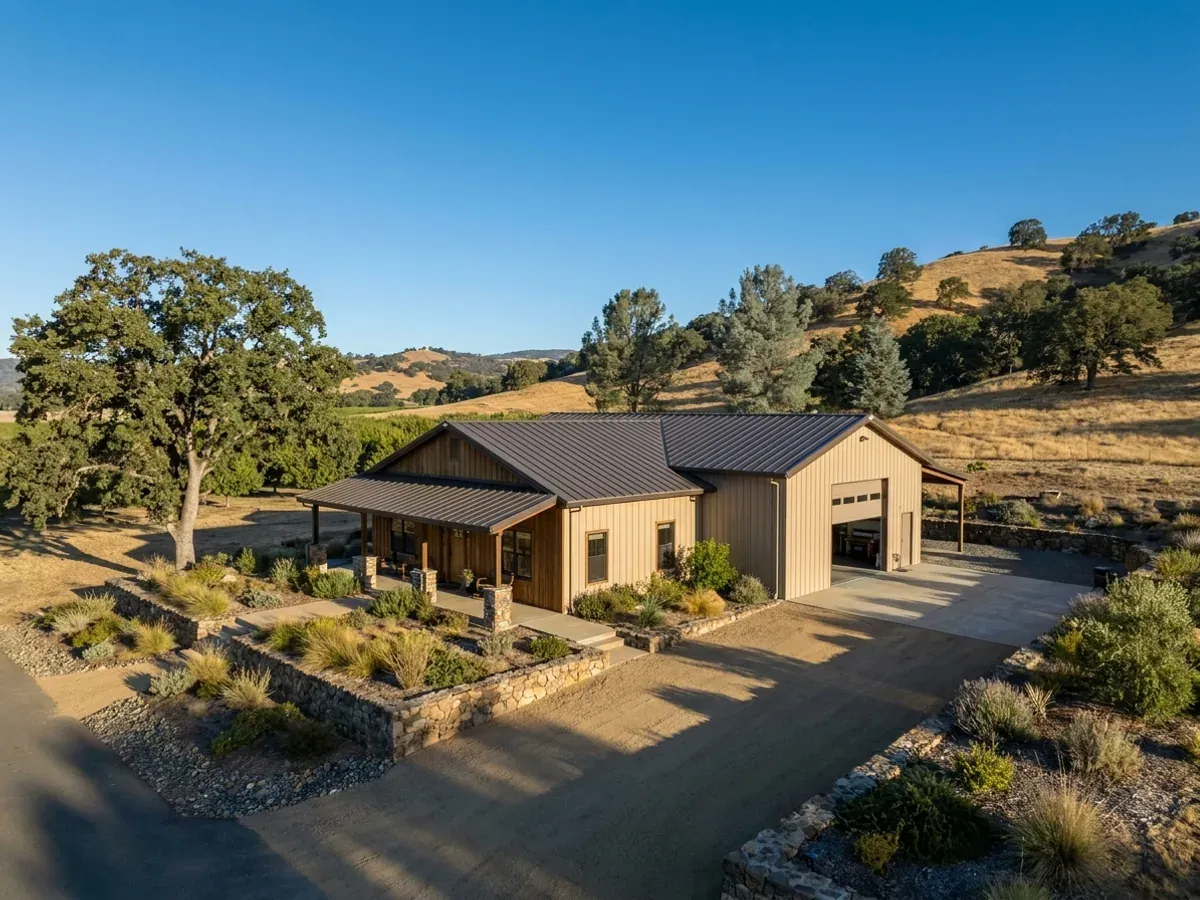
Barndominium with Shop Floor Plans in California
A barndominium with a shop is the original idea of the building type: a home and a working space under one steel or pole barn roof. In California that shop might hold a tractor and orchard equipment in the Valley, a boat or an RV near the lakes and the coast, or a woodworking or fabrication business on a rural parcel. The layout questions are the same everywhere: how big the shop doors are, how the shop is separated from the house, how fumes and heat are dealt with, and how the shop roof earns its keep with solar panels. The seismic question is California's own, because large door openings take wall area away from the frame's bracing.
What actually changes with this feature
The look is the easy part. These are the decisions that follow from it.
A fire-rated line between shop and house
Where the shop is attached, the plan draws a fire-rated wall between the shop and the living space, a self-closing rated door, and no bedroom opening directly into the shop. The building department reviews how the shop is separated from the house along with the rest of the plans. Keep the fuel, paint and solvent storage at the far end of the shop from that wall.
Ventilation and heat in a steel shop
A closed steel shop in a Central Valley or high desert summer gets very hot. Ridge vents with low intake vents, a large exhaust fan on the gable end, and insulation under the roof panels keep it workable. If there will be welding, painting or a wood stove, plan the exhaust and the make-up air on the first drawing.
The shop roof carries the solar array
The shop is often the largest roof area on the parcel and the least interrupted by vents. Putting the solar array there and the inverter and batteries on an inside shop wall keeps the house roof clean and the equipment out of the living space. A subpanel in the shop sized for a welder, a compressor and an electric vehicle charger saves a later upgrade.
Door height for what you will actually park
Measure the tallest thing going in: a motorhome, a fifth-wheel, a tractor with a cab, a boat on its trailer. The door opening needs clearance over it, and the eave height of the building has to be taller again to fit the door header and any track above it. Getting this wrong is the most common shop regret, and it cannot be fixed without rebuilding the wall.
In earthquake country, the shop door sets the structure
A shop wants the widest, tallest door it can get: 12, 14, even 16 feet wide for equipment or an RV. Every foot of door is a foot of wall that cannot brace the building against sideways earthquake and wind forces. On a steel frame, the answer is usually a rigid moment frame around the door opening or bracing concentrated in the solid walls; on a pole barn frame, it is sheathed shear walls and posts sized for the load. Either way, the door sizes and positions must be settled before the structural design starts, and on a steel frame those drawings are stamped by a licensed engineer or architect, because moving a door later means redesigning the bracing. The seismic and wind design values are set for your site, not for the building type.
Common ways to build this
Three common ways to lay this out. Yours does not have to match one exactly — this is a starting point for the conversation, not a catalog.
Half and half
40' x 60' / 1,200 sq ft shop / 1,200 sq ft living
The classic split: a 30-foot-deep shop at one end with two overhead doors, and a two-bedroom house at the other with the kitchen and great room at the far end, away from the shop wall. A mudroom with a laundry and a half bath sits between them as a buffer.
RV or equipment bay beside the house
2,000 sq ft living / 16' x 50' high bay along one side
A full-height bay running the length of one side, tall enough for a motorhome or a tractor, with a lean-to roof or a raised eave. The living space keeps a normal ceiling height. The high bay's tall wall is where the extra bracing goes.
Shop in front, house behind
1,500 sq ft shop facing the road / 1,800 sq ft living facing the view
The shop faces the drive and the house faces the back of the parcel, with a covered breezeway or a shared mudroom between them. It keeps shop traffic and noise at the front and gives the house its privacy. On a rural business parcel it also keeps customers out of the house.
Ways to build this
This layout can go together several ways. These are the service lines most relevant to it.
Shouses
Shouses in California: a shop and a home under one roof, with the shop sized for your equipment and the living side built as a real house.
Read morePole Barn Homes
Pole barn homes in California: wood-framed barndominiums and pole barn home kits, drawn for your county's plan check and built on your land.
Read moreSteel Frame Homes
Steel barndominiums and metal buildings in California: red-iron frames sized for your site's loads, erected on your land, shell to finished home.
Read moreBarndominium with a Shop: common questions
6 questions worth settling before this plan is drawn. If yours is not on the list, put it in the survey.
How big should the shop be in a barndominium?
Can I run a business from a barndominium shop in California?
Does the shop need fire sprinklers too?
Steel frame or pole barn frame for a shop house?
How do I keep noise and fumes out of the house?
Can the shop be built first and the house finished later?
Keep reading
The pages that answer the next question this one raises.
Want this drawn for your program and your parcel? That is where a build actually starts.
Sources
Code references on this page are to the 2025 California Building Standards Code (Title 24 of the California Code of Regulations), in effect since January 1, 2026. Cities and counties can keep local amendments adopted before October 2025 and can add wildfire home-hardening rules, but a state moratorium blocks most new local code changes for homes until June 2031. Snow load, wind speed, frost depth and seismic design category are set for your site by the local building department.
Start your plans
Tell us what you want to build and we will draw this for your program, then confirm what it looks like on your parcel, which office permits it, and a realistic budget range. That conversation costs nothing.