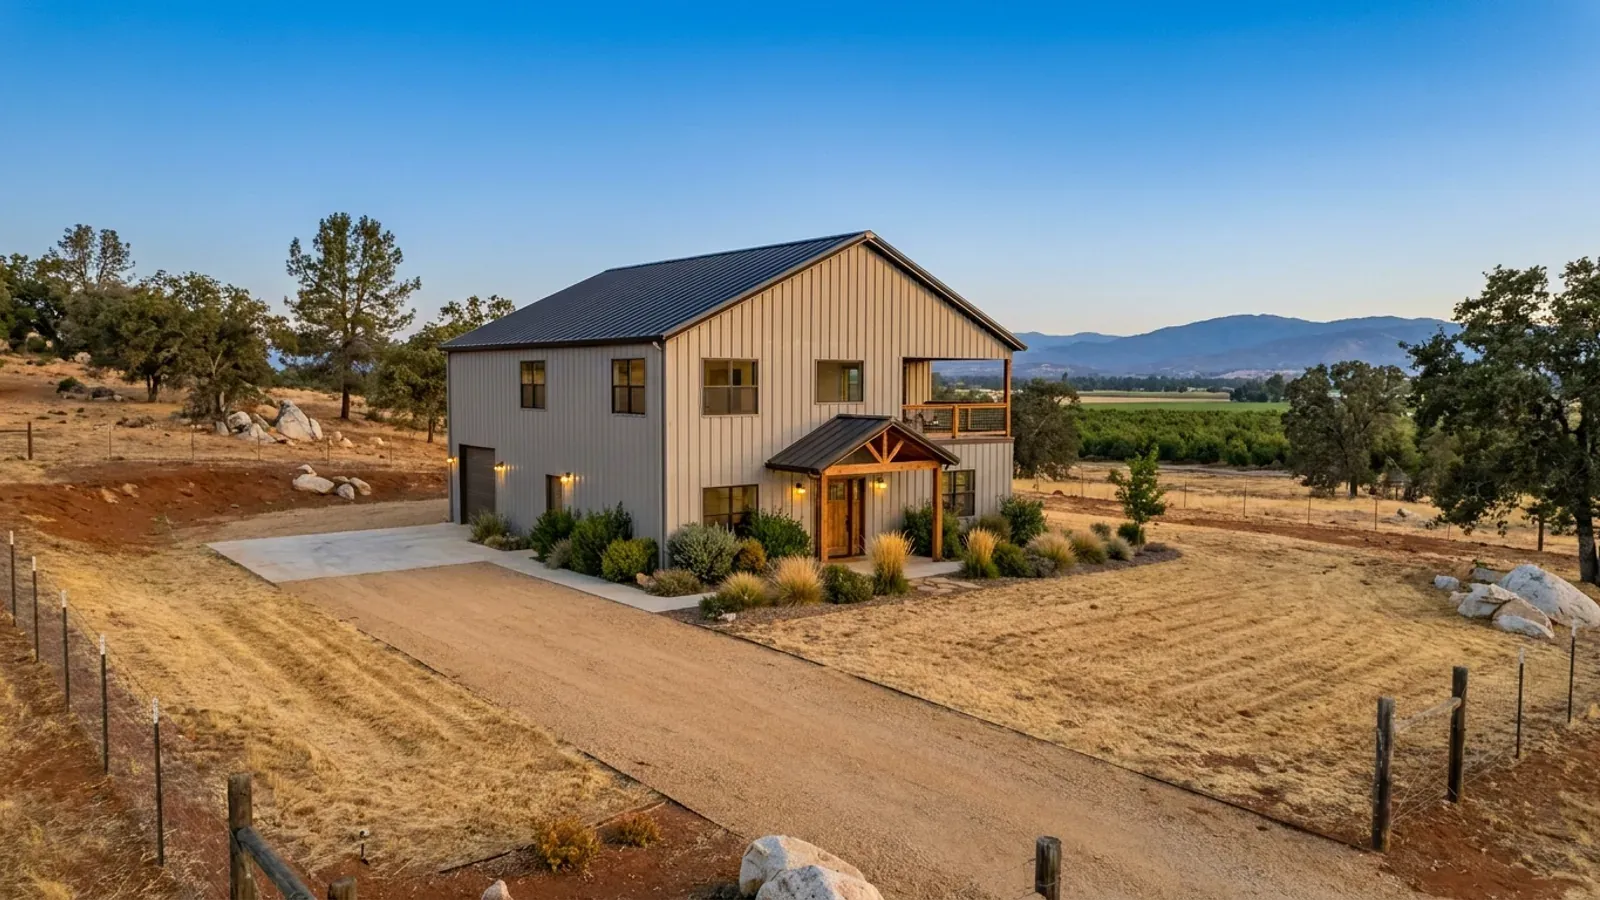
4 Bedroom Barndominium Floor Plans in California
A four-bedroom barndominium is a family house: room for children, a guest or a parent, and often a home office that could become a bedroom later. Most four-bedroom plans run from about 2,200 to 3,000 square feet, either on one level in a wide or L-shaped building or on two floors over a smaller footprint. In California, the fourth bedroom is not just another room. On a rural parcel the bedroom count is one of the numbers the septic system and the water supply are designed from, so it belongs on the site plan before the floor plan is finished.
What actually changes with this feature
The look is the easy part. These are the decisions that follow from it.
A guest suite with its own entry
The fourth bedroom often works best as a suite at the end of the house with its own bathroom and an outside door to a small patio. It suits visiting family, an older parent or a grown child, and it keeps guests from walking through the main house.
One level or two
Four bedrooms on one level needs a wide building (50 feet or more) or an L or U shape, which uses more roof and foundation but keeps every room at ground level. Two floors fit the same rooms on a much smaller pad, which matters on a hillside or a tight building envelope, but adds a staircase and heavier earthquake bracing.
Bathrooms, water heaters and pipe runs
Three baths spread across a long barndominium means long hot-water runs and a wait at the far tap. Cluster the bathrooms and the laundry back to back where you can, or plan a second water heater or a recirculation loop for the far wing. Keep all supply pipes inside the insulated walls, never in the exterior steel wall cavity.
Sprinklers cover every bedroom
New one- and two-family homes in California need an automatic fire sprinkler system under California Residential Code R309, installed by a licensed fire-protection contractor. In a four-bedroom plan with a long hall, the sprinkler pipe runs the length of the house, so plan the ceiling design (vaulted or flat) and the attic or soffit space for it before the layout is final.
On a rural parcel, settle the bedroom count before the septic and water design
Septic systems are permitted locally, usually by county environmental health, under the State Water Board's OWTS Policy, and many counties run their own approved program with local standards. The system is designed for the house the plan shows, and the number of bedrooms is one of the first things the designer asks. That is why a fourth bedroom, or an office with a closet that a reviewer could count as one, should be decided before the soil testing and the septic design start. The same goes for the water: a private well has to supply the household and the fire sprinklers, and a bigger house with more bathrooms needs more storage and pump capacity.
Common ways to build this
Three common ways to lay this out. Yours does not have to match one exactly — this is a starting point for the conversation, not a catalog.
Wide single-story family plan
50' x 60' / 3,000 sq ft / 4 bed, 3 bath
The primary suite at one end, three bedrooms and two baths at the other, and a central great room, kitchen and dining under a vaulted ceiling. A mudroom and laundry connect to the garage. The width gives room for a central hall without dark interior rooms.
Two-story family plan
40' x 40' footprint / 3,200 sq ft on two floors
Living, kitchen, a guest bedroom and a full bath downstairs; the primary suite and two bedrooms upstairs. The downstairs bedroom doubles as an office and gives an older guest a room without stairs.
U-shaped ranch around a patio
Three wings / about 2,800 sq ft / covered courtyard
The bedroom wing, the living wing and a guest wing wrap a shaded courtyard. It is the most generous of the three and uses the most roof, but the courtyard is a shaded outdoor room in inland heat and a wind-sheltered one on the coast.
Ways to build this
This layout can go together several ways. These are the service lines most relevant to it.
Custom Plans
Custom barndominium plans in California: a floor plan drawn around your land and your shop, and a plan set ready for your building department.
Read moreTurnkey Builds
Turnkey barndominiums in California: land check, plans, permits, site work, shell and finished interior under one contract, raw land to move-in.
Read moreSite Preparation
Barndominium site preparation in California: clearing, the drive, the building pad and drainage, sequenced with septic, well and grading approvals.
Read more4-Bedroom Barndominium: common questions
6 questions worth settling before this plan is drawn. If yours is not on the list, put it in the survey.
How big is a 4 bedroom barndominium?
Does a fourth bedroom change the septic system?
Can the fourth bedroom be a separate guest suite?
Should a 4 bedroom barndominium be one story or two?
How many bathrooms should a 4 bedroom barndominium have?
Is there room for a home office too?
Keep reading
The pages that answer the next question this one raises.
Want this drawn for your program and your parcel? That is where a build actually starts.
Sources
Code references on this page are to the 2025 California Building Standards Code (Title 24 of the California Code of Regulations), in effect since January 1, 2026. Cities and counties can keep local amendments adopted before October 2025 and can add wildfire home-hardening rules, but a state moratorium blocks most new local code changes for homes until June 2031. Snow load, wind speed, frost depth and seismic design category are set for your site by the local building department.
Start your plans
Tell us what you want to build and we will draw this for your program, then confirm what it looks like on your parcel, which office permits it, and a realistic budget range. That conversation costs nothing.