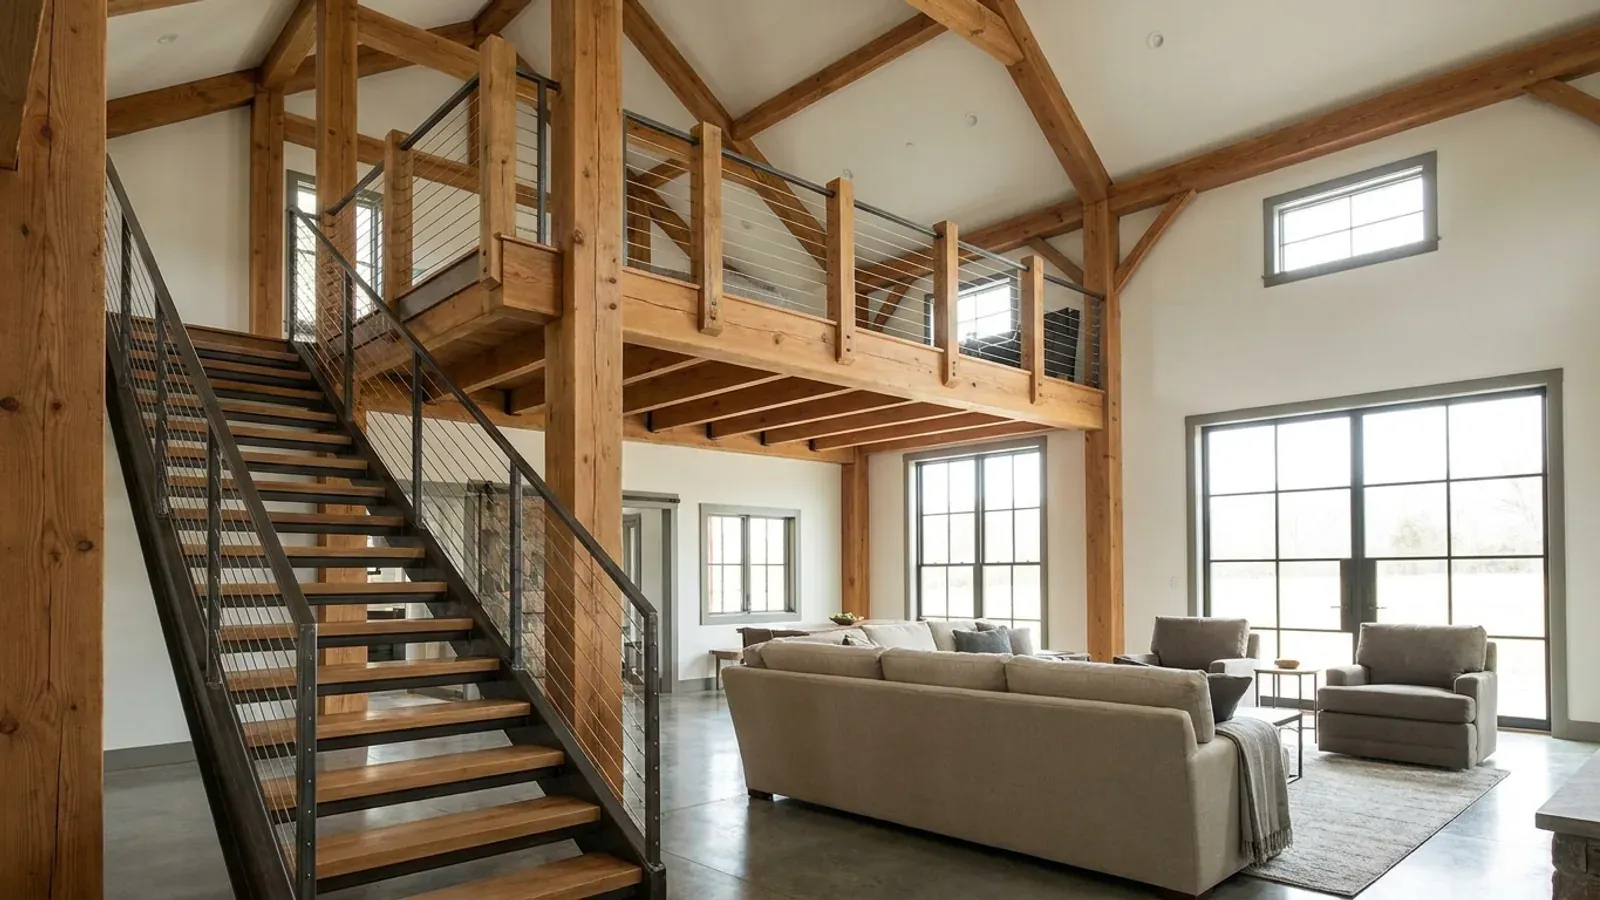
Barndominium Floor Plans with Loft in California
A loft is the cheapest square footage in a barndominium. The tall walls and roof of a steel or pole barn frame already enclose the space above the rooms, and a loft puts a floor into part of it for an office, a playroom, a guest bed or storage. It adds living area without widening the slab or the roof. In California, the questions are how the loft is reached and guarded, whether anyone will sleep in it, how hot it gets under the roof in an inland summer, and how the fire sprinklers reach it.
What actually changes with this feature
The look is the easy part. These are the decisions that follow from it.
Sleeping in the loft
The building department decides whether a loft counts as a bedroom. If anyone will sleep up there regularly, plan the loft as a bedroom from the start: a way out other than the stair, enough headroom, and a proper stair rather than a ladder.
A real stair, not a ladder
A loft used every day needs a proper staircase with a handrail. A straight stair takes roughly 40 square feet of floor below plus the landing space above; a stair along the end wall of the great room is the easiest place to put it. Ship's ladders and alternating-tread stairs save space but are limited to certain uses, so ask before designing around one.
Guards along the open edge
The open side of the loft needs a guard, a solid or railed barrier, tall and closed enough that a child cannot climb through it. Steel cable or a steel-and-wood rail suits the barndominium look. The building department checks the guard height and openings on the plans.
Sprinklers reach the loft too
New one- and two-family homes in California need an automatic fire sprinkler system under California Residential Code R309, installed by a licensed fire-protection contractor. A loft under a sloped steel roof changes where the heads and pipes can go, so decide whether the loft ceiling is the underside of the roof or a flat ceiling below it before the sprinkler layout is drawn.
In an inland summer, the loft is where the heat collects
Warm air rises and collects at the ridge, and a loft sits right in it. In the Central Valley or the high desert, an open loft under a steel roof can be several degrees warmer than the floor below by late afternoon. The cures are planned in, not added later: a well-insulated roof with a light finish, a supply register or a mini-split head in the loft itself, a ceiling fan, and a high operable window or a whole-house fan to flush the heat out in the evening. On the coast the same loft is often the most pleasant room in the house.
Common ways to build this
Three common ways to lay this out. Yours does not have to match one exactly — this is a starting point for the conversation, not a catalog.
Open office loft over the bedrooms
40' x 50' / 2,000 sq ft main floor / 400 sq ft loft
The bedrooms have flat ceilings at 9 feet, and the loft sits on top of them, open to the vaulted great room. It becomes an office or a reading space with a view down into the living area, reached by a straight stair along the end wall.
Loft guest bedroom
30' x 40' / 1,200 sq ft main floor / 300 sq ft loft bedroom
A small house gains a third sleeping space by putting a bedroom in the loft over the bath and laundry. It gets a gable-end window large enough to escape through, a proper stair and a guard on the open side.
Shop mezzanine
Shop bay with a 20' x 30' mezzanine above the bench and storage
In a shop house, a mezzanine over the tool bench and storage wall doubles storage without eating floor space, leaving the full height over the vehicle bays. A mezzanine is designed for the load it will carry, which for parts and materials is heavier than for an office.
Ways to build this
This layout can go together several ways. These are the service lines most relevant to it.
Pole Barn Homes
Pole barn homes in California: wood-framed barndominiums and pole barn home kits, drawn for your county's plan check and built on your land.
Read moreCustom Plans
Custom barndominium plans in California: a floor plan drawn around your land and your shop, and a plan set ready for your building department.
Read moreShouses
Shouses in California: a shop and a home under one roof, with the shop sized for your equipment and the living side built as a real house.
Read moreBarndominium with a Loft: common questions
6 questions worth settling before this plan is drawn. If yours is not on the list, put it in the survey.
How big can a barndominium loft be?
Can a loft be a legal bedroom?
How do I keep the loft from overheating?
Does a loft change the structure of a barndominium?
Can I add a loft to a barndominium later?
Where does the stair go?
Keep reading
The pages that answer the next question this one raises.
Want this drawn for your program and your parcel? That is where a build actually starts.
Sources
Code references on this page are to the 2025 California Building Standards Code (Title 24 of the California Code of Regulations), in effect since January 1, 2026. Cities and counties can keep local amendments adopted before October 2025 and can add wildfire home-hardening rules, but a state moratorium blocks most new local code changes for homes until June 2031. Snow load, wind speed, frost depth and seismic design category are set for your site by the local building department.
Start your plans
Tell us what you want to build and we will draw this for your program, then confirm what it looks like on your parcel, which office permits it, and a realistic budget range. That conversation costs nothing.