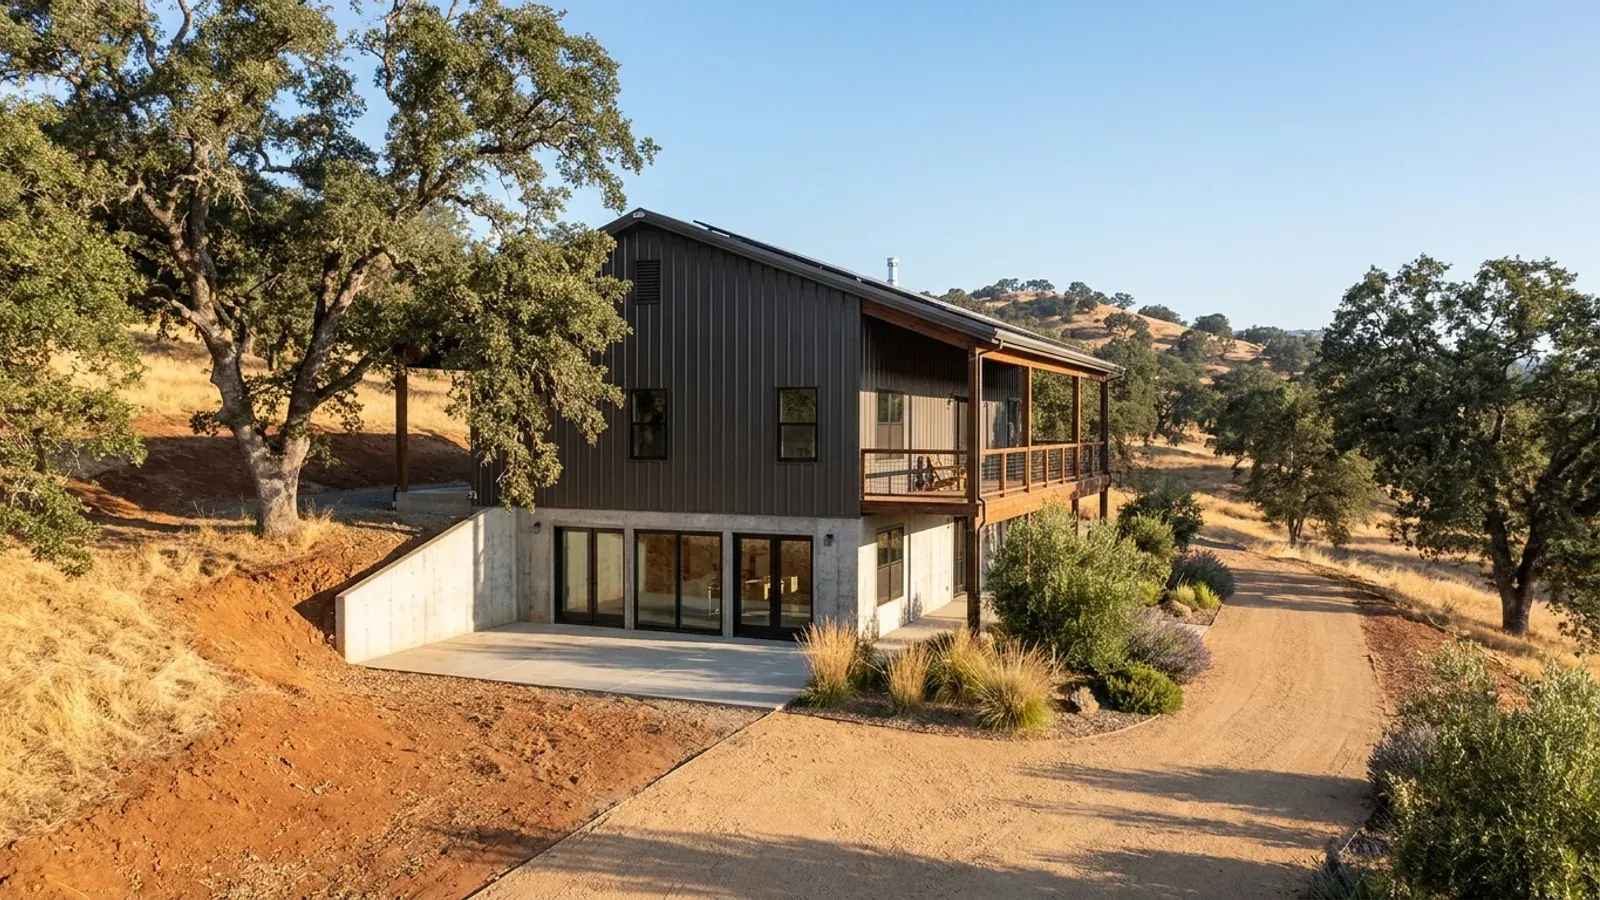
Barndominium Floor Plans with Basement in California
Full basements are uncommon in California, and a barndominium is no exception. Most of the state's homes sit on a concrete slab or a raised floor because in the Valley and along the coast there is little frost to dig below, excavation and retaining walls are costly, and a basement wall in earthquake country has to resist the soil pushing on it during shaking as well as the everyday soil load. Where a basement does make sense is on a sloping lot, where the downhill side is already open and the lower level becomes a daylight or walkout floor. This page is honest about both: when to skip the basement, and how to do a walkout well when the land calls for one.
What actually changes with this feature
The look is the easy part. These are the decisions that follow from it.
The soils report comes first
The design values for the foundation, including the frost depth, are set for your site by the local building department. Much of the Central Valley has clay soils that swell when wet and shrink when dry, and hillside sites can have fill, rock or springs. The foundation and any below-grade walls are designed from what the soils investigation finds, so commission it before the layout is fixed.
Walls that hold back soil in an earthquake
A basement or walkout wall carries the pressure of the soil behind it all the time, and in an earthquake that pressure increases. The walls are designed as retaining walls, usually reinforced concrete or grouted block, and tied to the steel or pole barn frame above. The seismic design values are set for your site, and the structural drawings are prepared for it.
Keep the water out
Below-grade walls need waterproofing on the outside, a drain at the footing that carries water away by gravity or a pump, and backfill that drains. On a hillside, a drain uphill of the building intercepts water before it reaches the wall. Winter storms are when a poorly drained lower level shows itself.
A walkout floor is a real floor
With the downhill side open, the lower level can hold bedrooms with full-size windows and doors, a family room opening onto a patio, or a garage or shop entered at grade from a lower driveway. That is what makes a daylight basement worth building: it is living space with daylight, not storage in the dark.
On flat ground, skip it. On a slope, the lower level is almost free space
On a flat Central Valley parcel a basement means digging a hole, holding back the soil on all four sides, waterproofing it and, in some places, pumping groundwater out of it, all for rooms with no windows. The same money usually buys more floor above ground. On a foothill or coastal hillside lot the picture changes. The ground already falls away, so a lower level cut into the slope has one open side for doors and windows, and the retaining walls are needed only on the uphill side. It turns a grading problem into a floor of living space, a shop or a garage.
Common ways to build this
Three common ways to lay this out. Yours does not have to match one exactly — this is a starting point for the conversation, not a catalog.
Walkout lower level on a hillside
40' x 50' main floor / 40' x 30' walkout below
The main living floor at the upper grade, with the lower level cut into the slope under part of it. Two bedrooms, a bath and a family room open onto a lower patio on the downhill side. The uphill wall is a retaining wall; the downhill wall is framed with windows and doors.
Garage or shop under the house
2,000 sq ft living above / 1,200 sq ft garage entered from below
On a steep lot where the driveway reaches the lower side, the garage or shop goes under the house and the living floor sits on top of it with the view. The floor between them is drawn with a fire-rated separation, and the large garage doors are planned into the earthquake bracing.
No basement: raised floor or slab with a storage room
2,000 sq ft on a slab / conditioned storage room off the garage
On flat ground, most owners skip the basement and put the storage, pantry and mechanical space into a room off the garage or a mezzanine in the shop. It gives the same storage at a fraction of the excavation and waterproofing cost.
Ways to build this
This layout can go together several ways. These are the service lines most relevant to it.
Site Preparation
Barndominium site preparation in California: clearing, the drive, the building pad and drainage, sequenced with septic, well and grading approvals.
Read moreCustom Plans
Custom barndominium plans in California: a floor plan drawn around your land and your shop, and a plan set ready for your building department.
Read moreSteel Frame Homes
Steel barndominiums and metal buildings in California: red-iron frames sized for your site's loads, erected on your land, shell to finished home.
Read moreBarndominium with a Basement: common questions
6 questions worth settling before this plan is drawn. If yours is not on the list, put it in the survey.
Can a barndominium have a basement in California?
Why are basements rare in California?
What is a daylight or walkout basement?
Is a small cellar worth building without a full basement?
How do I keep a basement dry?
Does a lower level need an escape window?
Keep reading
The pages that answer the next question this one raises.
Want this drawn for your program and your parcel? That is where a build actually starts.
Sources
Code references on this page are to the 2025 California Building Standards Code (Title 24 of the California Code of Regulations), in effect since January 1, 2026. Cities and counties can keep local amendments adopted before October 2025 and can add wildfire home-hardening rules, but a state moratorium blocks most new local code changes for homes until June 2031. Snow load, wind speed, frost depth and seismic design category are set for your site by the local building department.
Start your plans
Tell us what you want to build and we will draw this for your program, then confirm what it looks like on your parcel, which office permits it, and a realistic budget range. That conversation costs nothing.