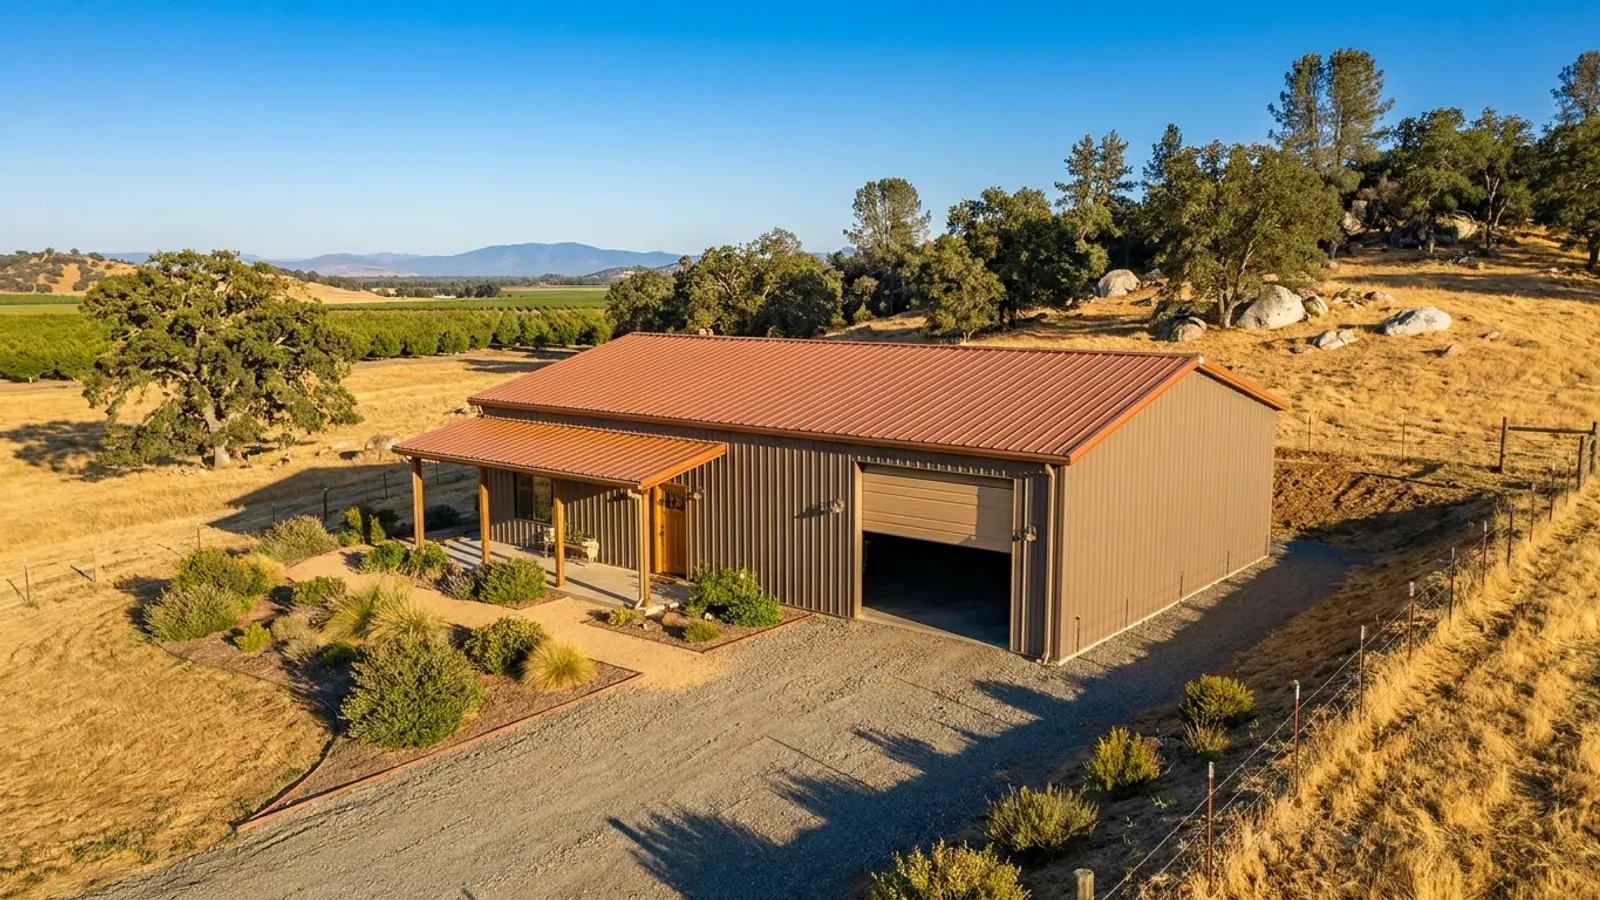
40x60 Barndominium Floor Plans in California
The 40 by 60 foot barndominium is the most common size in the building type, and for good reason. Its 2,400 square feet fit a three- or four-bedroom home on one level, or a two-bedroom home with a large shop under the same roof. A 40-foot width is a comfortable clear span for a steel rigid frame and a standard truss length for a pole barn building, so the structure stays simple. In California the 40x60 also carries a large, unbroken roof, roughly 2,400 square feet in plan before the overhangs, which gives the solar array plenty of room on its sunny slope.
What actually changes at this size
The dimensions are the easy part. These are the decisions that follow from them.
Frame bays set the window rhythm
A steel 40x60 usually has main frames every 20 to 25 feet; a pole barn has posts every 8 to 12 feet. Doors and windows fit most easily between frames or posts, not through them. Laying the rooms out on that rhythm keeps big openings where the structure wants them and avoids costly extra framing.
A roof big enough for the whole solar array
One slope of a 40x60 gable roof is about 60 feet long and over 20 feet deep, a large, simple area for panels. Face a long side south or west where the site allows, keep the vents and the range hood on the other slope, and the array fits in one block with room to grow. Under the 2025 Energy Code, a new single-family home generally needs a solar PV system sized by a state formula; small or shaded roofs can be exempt, and a qualifying battery can cut the required size by 25 percent.
Heat in a 2,400 square foot box
A 40-foot-deep plan puts the middle rooms far from the outside walls, so daylight and air need planning. A vaulted great room in the centre, clerestory windows, and ducts kept inside the insulated space make a deep plan comfortable. On an inland site, a porch on the south and west sides takes the worst of the afternoon sun off the long wall.
Sprinkler and water supply for a full-size house
New one- and two-family homes in California need an automatic fire sprinkler system under California Residential Code R309, installed by a licensed fire-protection contractor. On a well, a 2,400 square foot house with three bathrooms and a fire sprinkler system needs a water supply planned for both. Storage tanks and a pump sized for the sprinkler demand are common on rural parcels, and they go on the site plan with the septic system.
A 40-foot clear span leaves the inside open, so the outside walls do the bracing
With no interior columns, a 40x60 steel frame puts all of its resistance to earthquake and wind forces in the main frames and the end and side walls. That is what lets the floor plan put walls anywhere inside. It also means the large openings, such as shop doors, a wall of glass on the gable end or a row of sliding doors onto a porch, have to be placed with the bracing in mind. On a pole barn frame, the posts, the sheathed walls and the roof diaphragm do the same job. The seismic, wind and snow design values are set for your site, and the structural drawings are prepared for them.
How people actually split 2,400 sq ft
Three common ways to divide this footprint. Yours does not have to match one exactly — this is a starting point for the conversation, not a catalog.
Full home, three or four bedrooms
2,400 sq ft living / 3-4 bed, 2-3 bath
The whole building as a house: a split-bedroom plan with the primary suite at one end, two or three bedrooms at the other, and a vaulted great room, kitchen and dining in the middle. A 10-foot porch on the south or west side adds shade and outdoor space outside the 40x60 footprint.
Half home, half shop
1,200 sq ft living / 1,200 sq ft shop
A two-bedroom home at one end and a 30 by 40 foot shop with two overhead doors at the other. A mudroom, laundry and half bath between them act as a buffer, and a fire-rated wall separates the shop from the living space. The shop roof carries the solar array and the shop wall holds the equipment.
Home with a two-car garage
1,800 sq ft living / 600 sq ft garage
A three-bedroom home with a 24 by 25 foot garage at one end, entered through a mudroom and laundry. The garage wall takes the electrical panel, the vehicle charger and the solar equipment, which keeps them out of the living space.
Ways to build this size
A 40' x 60' footprint can go together several ways. These are the service lines most relevant to it.
Barndominium Kits
Barndominium kits for sale in California: steel and pole barn shell packages, kit vs modular vs manufactured explained, and what California adds.
Read moreSteel Frame Homes
Steel barndominiums and metal buildings in California: red-iron frames sized for your site's loads, erected on your land, shell to finished home.
Read morePole Barn Homes
Pole barn homes in California: wood-framed barndominiums and pole barn home kits, drawn for your county's plan check and built on your land.
Read more40x60 Barndominium: common questions
6 questions worth settling before this plan is drawn. If yours is not on the list, put it in the survey.
How many square feet is a 40x60 barndominium?
How many bedrooms fit in a 40x60 barndominium?
Is a 40x60 barndominium available as a kit?
Steel frame or pole barn frame for a 40x60?
How do I keep a 40x60 cool in an inland summer?
Can a 40x60 barndominium be built in a wildfire zone?
Keep reading
The pages that answer the next question this one raises.
Want this drawn for your program and your parcel? That is where a build actually starts.
Sources
Code references on this page are to the 2025 California Building Standards Code (Title 24 of the California Code of Regulations), in effect since January 1, 2026. Cities and counties can keep local amendments adopted before October 2025 and can add wildfire home-hardening rules, but a state moratorium blocks most new local code changes for homes until June 2031. Snow load, wind speed, frost depth and seismic design category are set for your site by the local building department.
- 2025 California Residential Code, Chapter 3: Building Planning (design criteria, automatic sprinkler systems)
- California Energy Commission: 2025 Building Energy Efficiency Standards
- 2025 California Wildland-Urban Interface Code (Title 24, Part 7), ICC Digital Codes
- Business and Professions Code section 6737.1 (plans for wood-frame dwellings)
Start your plans
Tell us what you want to build and we will draw a 40' x 60' building for your program, then confirm what it looks like on your parcel, which office permits it, and a realistic budget range. That conversation costs nothing.