3 Bedroom Barndominium Floor Plans in California
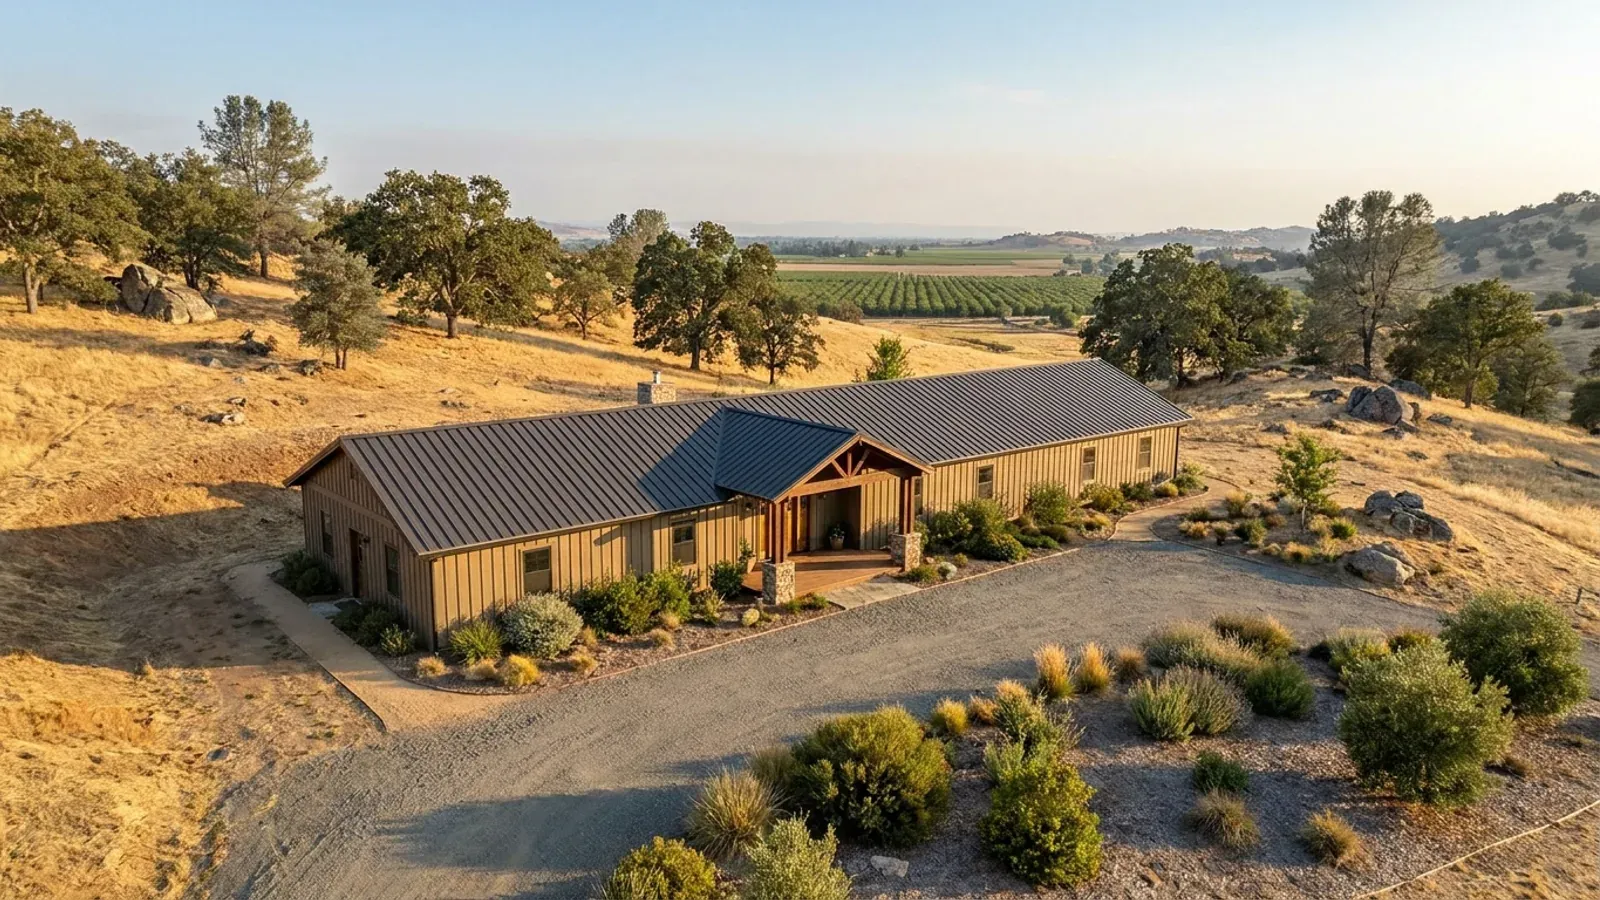
The three-bedroom, single-story ranch is the plan most California barndominium owners end up building. One level means no stairs to climb in twenty years, a simpler structure to design for earthquakes, and one long roof that is ideal for solar panels. A barndominium frame suits the ranch shape naturally: a long rectangle with the bedrooms split to either end, the kitchen and great room in the middle, and a porch along the side that faces the afternoon sun. Between about 1,600 and 2,200 square feet of living space covers most three-bedroom programs comfortably.
What actually changes with this feature
The look is the easy part. These are the decisions that follow from it.
The split-bedroom layout
The primary suite at one end of the house and the two other bedrooms at the other, with the kitchen and great room between them. Each end gets its own bathroom, and nobody's bedroom wall is shared with the television. In a 40-foot-wide barndominium the central great room can be vaulted to the ridge while the bedroom wings keep flat ceilings, which also gives a place to run ducts and sprinkler pipe.
Turn the long axis east to west
A ranch plan's long walls should face north and south where the site allows it. South glass is easy to shade with an overhang; east and west glass is not, because the sun is low. On a hot inland lot this orientation, plus a porch on the west end, cuts the cooling load more than any upgrade inside. On the coast, orientation matters more for wind and fog, so the porch goes on the sheltered side.
A ranch roof made for solar
A long single-story gable roof facing south or west has room for a full-size solar array with space left over. Group the plumbing vents and the range and bath fans on the other slope, and route the conduit down an interior wall to the equipment location. Under the 2025 Energy Code, a new single-family home generally needs a solar PV system sized by a state formula; small or shaded roofs can be exempt, and a qualifying battery can cut the required size by 25 percent.
Built to stay in
Single-story ranch plans are the easiest to make ready for later life: a no-step entry from the garage or porch, wider hallways and doorways, a curbless shower in the primary bath, and blocking in the bathroom walls for grab bars. These cost little on paper and a great deal as a remodel.
One level, one long roof, and a porch on the hot side
A single-story ranch barndominium puts every room at ground level, which is what most buyers ask for once they have lived with stairs. It also suits California's conditions. A one-story steel or pole barn frame is simpler to brace against earthquakes than a two-story one, because there is no upper floor to carry. Its long, unbroken roof gives the solar array one clean plane. And a long rectangle can be turned so its short, windowless ends face east and west, with a deep porch on the south or west side taking the afternoon sun off the glass. That is most of what keeps a house comfortable in the Central Valley in July.
Common ways to build this
Three common ways to lay this out. Yours does not have to match one exactly — this is a starting point for the conversation, not a catalog.
Classic split-bedroom ranch
40' x 50' / 2,000 sq ft / 3 bed, 2 bath
Primary suite at one end, two bedrooms and a hall bath at the other, and an open kitchen, dining and great room in the middle under a vaulted ceiling. The laundry and a mudroom sit off the entry from the garage or the carport. A porch runs along the long south or west side.
Long ranch with a full-length porch
30' x 60' living / 1,800 sq ft / 10' porch on one long side
A narrower house that fits a tighter building envelope, with the rooms strung along a hall and every room opening to the porch. The narrow depth brings daylight into every room and lets cross-breezes through when the evening cools, which is how many Valley houses were built before air conditioning.
L-shaped ranch with an attached garage
1,700 sq ft living / 2-car garage as the short leg of the L
The garage forms the short leg of the L and shields a back patio from the wind or the western sun. A fire-rated wall and door separate the garage from the house, and the mudroom and laundry sit between them. The garage roof adds area for the solar array.
Ways to build this
This layout can go together several ways. These are the service lines most relevant to it.
Custom Plans
Custom barndominium plans in California: a floor plan drawn around your land and your shop, and a plan set ready for your building department.
Read moreBarndominium Kits
Barndominium kits for sale in California: steel and pole barn shell packages, kit vs modular vs manufactured explained, and what California adds.
Read morePole Barn Homes
Pole barn homes in California: wood-framed barndominiums and pole barn home kits, drawn for your county's plan check and built on your land.
Read more3-Bedroom Barndominium: common questions
6 questions worth settling before this plan is drawn. If yours is not on the list, put it in the survey.
What size is a typical 3 bedroom barndominium?
Is a barndominium a good single-story ranch home?
What is the best orientation for a ranch barndominium in a hot climate?
How many bathrooms does a 3 bedroom barndominium need?
Does a 3 bedroom plan affect the septic system?
Can I start from a stock 3 bedroom plan?
Keep reading
The pages that answer the next question this one raises.
Want this drawn for your program and your parcel? That is where a build actually starts.
Sources
Code references on this page are to the 2025 California Building Standards Code (Title 24 of the California Code of Regulations), in effect since January 1, 2026. Cities and counties can keep local amendments adopted before October 2025 and can add wildfire home-hardening rules, but a state moratorium blocks most new local code changes for homes until June 2031. Snow load, wind speed, frost depth and seismic design category are set for your site by the local building department.
- 2025 California Residential Code, Chapter 3: Building Planning (design criteria, automatic sprinkler systems)
- California Energy Commission: 2025 Building Energy Efficiency Standards
- 2025 Building Energy Efficiency Standards (CEC-400-2025-010-F), section 150.1(c)14 photovoltaic requirements
- State Water Resources Control Board: Onsite Wastewater Treatment Systems (OWTS Policy)
Start your plans
Tell us what you want to build and we will draw this for your program, then confirm what it looks like on your parcel, which office permits it, and a realistic budget range. That conversation costs nothing.