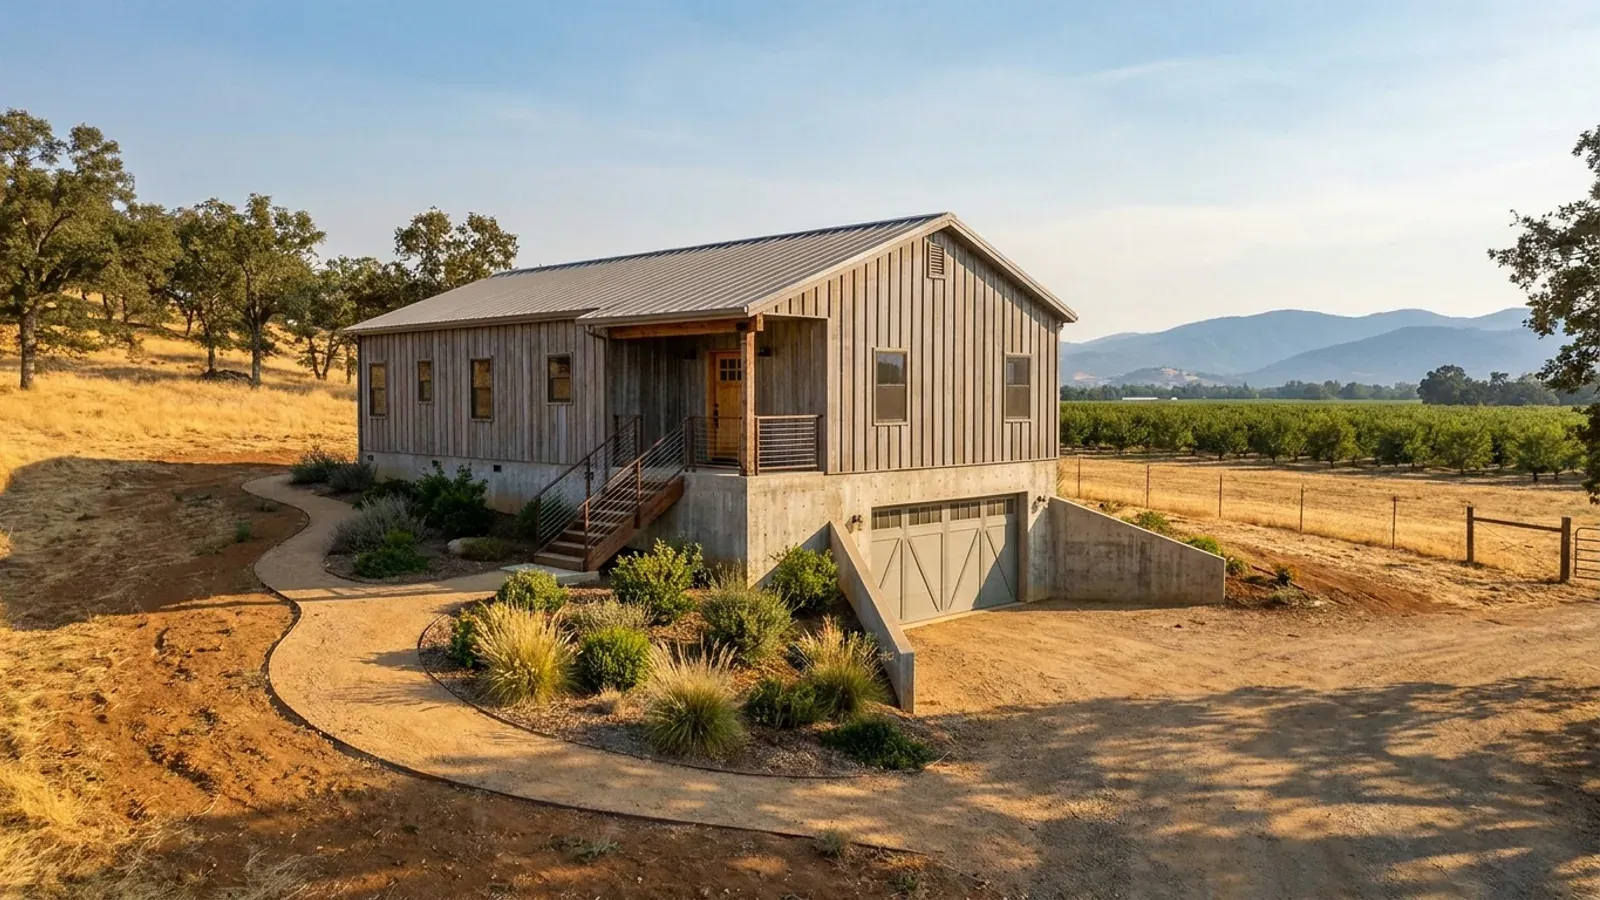
Modern Barndominium Floor Plans in California
A modern barndominium trades the farmhouse gable and the wrap porch for clean lines: a single-slope shed roof or a low gable, dark standing-seam steel, tall clerestory windows, big sliding doors and an open plan with polished concrete floors. California's climate and codes shape the style more than people expect. A single-slope roof tilted toward the sun is close to ideal for solar panels. Dark panels look sharp and absorb heat. Minimal, clipped eaves are part of the look, but they give the walls no shade, and in a mapped wildfire zone the eave and vent details are what the review looks at.
What actually changes with this feature
The look is the easy part. These are the decisions that follow from it.
Dark steel and summer heat
Charcoal and black standing-seam panels are the modern look, and they absorb far more heat than light colours. On a hot inland site, a dark roof shows up in the cooling bill. Options: a dark wall colour with a lighter roof, a dark roof with a high solar reflectance coating, or heavier roof insulation. The Title 24 energy code sets the roof and insulation requirements for your climate zone.
Clerestories for light without the heat
A clerestory band under the high side of a shed roof lets daylight reach the back of a deep plan without big east or west windows. Facing it north gives even light with little heat; facing it south means an overhang sized to shade it in summer and let the low winter sun in. Operable clerestory windows also vent hot air at the top of the room.
Clean eaves in a wildfire zone
Modern plans often use tight, boxed eaves or no overhang at all. That suits wildfire-zone detailing, because open rafter tails and exposed eave vents are where embers get in. In a Fire Hazard Severity Zone, homes are built to the California Wildland-Urban Interface Code (Part 7 of Title 24), which covers Class A roofs, eaves, vents, exterior walls, windows, doors and decks; your building department confirms the specific assemblies. The trade-off is shade: a building with no overhang needs exterior shades, a pergola or a porch to keep the sun off its glass.
Polished concrete floors
A polished or sealed concrete slab is the natural floor for a modern barndominium and it stores coolness in a hot climate. It also means planning every floor outlet, floor drain and under-slab pipe before the pour, because nothing moves afterwards. Radiant heating tubes can go in the slab at the same time.
A single-slope roof is a modern look and a solar array in one
The shed roof is the signature of a modern barndominium: one plane, high on one side, low on the other, with a band of clerestory windows under the high edge. Tilt the plane toward the south and it becomes one large, uninterrupted surface for solar panels, with no ridge or valley to work around. The high side brings daylight deep into the plan, and the low side keeps the building's profile down. Put the plumbing vents and fans on the low edge or through the wall, and the whole roof stays clear for the array.
Common ways to build this
Three common ways to lay this out. Yours does not have to match one exactly — this is a starting point for the conversation, not a catalog.
Single-slope open plan
36' x 60' / 2,100 sq ft / 3 bed, 2 bath
One shed roof over the whole house, high over the great room and kitchen with a clerestory band, low over the bedrooms. A wall of sliding glass opens the living area to a covered patio on the shaded side. The roof faces the sun and carries the full solar array.
Two offset shed roofs
Living wing and bedroom wing / about 2,400 sq ft
Two shed roofs sloping in opposite directions, meeting over a glazed entry. The living wing's high side faces the view; the bedroom wing's high side brings north light into the rooms. It reads as modern from the road and splits the plan cleanly into public and private halves.
Modern gable with a glass end
40' x 50' / 2,000 sq ft / vaulted great room
A low-pitched gable with no overhang at the ends, dark standing-seam steel on both roof and walls, and a full-height glass gable end over the great room. It sits between the farmhouse and the pure modern look and keeps a simple frame.
Ways to build this
This layout can go together several ways. These are the service lines most relevant to it.
Custom Plans
Custom barndominium plans in California: a floor plan drawn around your land and your shop, and a plan set ready for your building department.
Read moreMetal Building Homes
Metal building homes in California: metal roof and wall panels over a steel or pole barn frame, insulated for heat and built on your land.
Read moreSteel Frame Homes
Steel barndominiums and metal buildings in California: red-iron frames sized for your site's loads, erected on your land, shell to finished home.
Read moreModern Barndominium: common questions
6 questions worth settling before this plan is drawn. If yours is not on the list, put it in the survey.
What makes a barndominium modern?
Is a black steel barndominium a problem in the heat?
Is a shed roof good for solar panels?
Do modern barndominiums need deep overhangs?
Can a modern barndominium have a flat roof?
Are modern barndominiums built from kits?
Keep reading
The pages that answer the next question this one raises.
Want this drawn for your program and your parcel? That is where a build actually starts.
Sources
Code references on this page are to the 2025 California Building Standards Code (Title 24 of the California Code of Regulations), in effect since January 1, 2026. Cities and counties can keep local amendments adopted before October 2025 and can add wildfire home-hardening rules, but a state moratorium blocks most new local code changes for homes until June 2031. Snow load, wind speed, frost depth and seismic design category are set for your site by the local building department.
- California Energy Commission: 2025 Building Energy Efficiency Standards
- 2025 Building Energy Efficiency Standards (CEC-400-2025-010-F), section 150.1(c)14 photovoltaic requirements
- 2025 California Wildland-Urban Interface Code (Title 24, Part 7), ICC Digital Codes
- Office of the State Fire Marshal: Fire Hazard Severity Zones
Start your plans
Tell us what you want to build and we will draw this for your program, then confirm what it looks like on your parcel, which office permits it, and a realistic budget range. That conversation costs nothing.