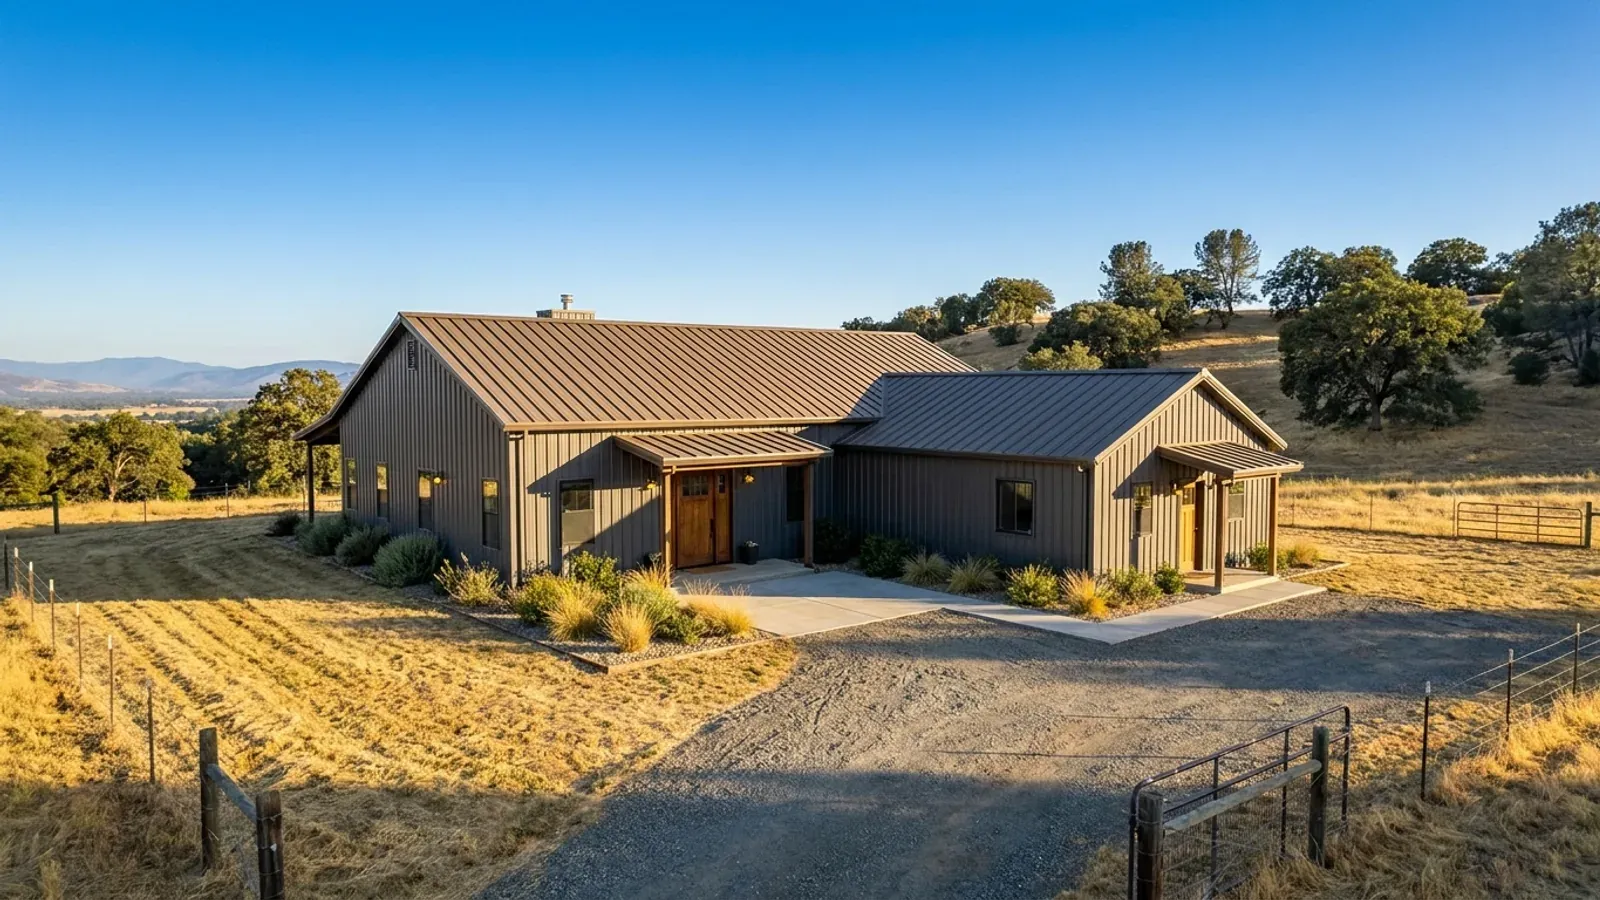
Barndominium Floor Plans with Garage in California
An attached garage is the most requested feature in a barndominium plan after the bedroom count, and a barndominium frame makes it easy: the garage is simply more bays under the same roof. The garage decisions that matter in California are the separation between the garage and the house, the electrical capacity for charging an electric vehicle, how hot the garage gets under a steel roof, and the mudroom that connects it to the house. A garage roof also adds valuable area for solar panels.
What actually changes with this feature
The look is the easy part. These are the decisions that follow from it.
The garage separation wall
The plans show the separation between the garage and the house, and the inspector checks it before the wall is covered. In a steel barndominium the separation wall is a framed interior wall, so it is simple to build to the rating the plan calls for.
Wiring for electric vehicle charging
Wiring for a Level 2 charger means a dedicated circuit and space in the panel. Placing the main panel or a subpanel on the garage wall keeps the charger circuit short, and the same wall can hold the solar inverter and a battery.
A garage under a steel roof gets hot
An uninsulated steel garage in an inland summer can reach temperatures that are hard on batteries, paint and anything stored there, and it heats the wall it shares with the house. Insulating the garage roof and walls, venting it at the ridge, and choosing a light roof colour keep it closer to outdoor temperature. An insulated overhead door helps too.
A drive-through bay for trailers
A rural garage often needs a bay with doors at both ends, so a trailer, a boat or a tractor with an implement can be driven straight through instead of backed in. It costs a second door but saves a turnaround area on the site plan.
The garage is where the house meets the outside, so the connection room matters most
In most barndominium plans the garage entry, not the front door, is the door the family uses every day. The room between the garage and the kitchen does a lot of work: a bench and cubbies for boots and bags, a laundry, a pantry, and in a rural home a sink for washing up after chores. The wall between the garage and the house is drawn fire-rated with a self-closing door, so the mudroom also acts as a buffer for noise, heat and exhaust. Plan it at 8 to 10 feet deep and it will carry the load of a working household.
Common ways to build this
Three common ways to lay this out. Yours does not have to match one exactly — this is a starting point for the conversation, not a catalog.
Two-car garage at one end
40' x 60' / 1,800 sq ft living / 600 sq ft garage
A 24 by 25 foot two-car garage at one end of the building with a mudroom and laundry between it and the kitchen. The garage wall carries the electrical panel, the charger and the solar equipment. The simplest and most common layout.
Three-car garage with a tall bay
2,200 sq ft living / three bays, one of them 14' tall
Two standard bays and one tall bay for a truck with a camper, a boat or a small motorhome. The tall bay may need a higher eave or a raised roof section at that end, and its big door is planned into the building's bracing.
Garage as a connecting wing
1,900 sq ft living / garage and breezeway as the short leg of an L
The garage sits at right angles to the house and links to it through a covered breezeway or a mudroom. It shades a back patio, keeps garage noise away from the bedrooms, and gives a second roof plane for panels.
Ways to build this
This layout can go together several ways. These are the service lines most relevant to it.
Custom Plans
Custom barndominium plans in California: a floor plan drawn around your land and your shop, and a plan set ready for your building department.
Read moreBarndominium Kits
Barndominium kits for sale in California: steel and pole barn shell packages, kit vs modular vs manufactured explained, and what California adds.
Read moreShouses
Shouses in California: a shop and a home under one roof, with the shop sized for your equipment and the living side built as a real house.
Read moreBarndominium with a Garage: common questions
6 questions worth settling before this plan is drawn. If yours is not on the list, put it in the survey.
How big should a barndominium garage be?
Does an attached garage need a fire-rated wall?
Do I have to wire the garage for an electric vehicle?
Attached or detached garage?
Can the garage roof carry the solar panels?
How do I keep the garage from heating up the house?
Keep reading
The pages that answer the next question this one raises.
Want this drawn for your program and your parcel? That is where a build actually starts.
Sources
Code references on this page are to the 2025 California Building Standards Code (Title 24 of the California Code of Regulations), in effect since January 1, 2026. Cities and counties can keep local amendments adopted before October 2025 and can add wildfire home-hardening rules, but a state moratorium blocks most new local code changes for homes until June 2031. Snow load, wind speed, frost depth and seismic design category are set for your site by the local building department.
Start your plans
Tell us what you want to build and we will draw this for your program, then confirm what it looks like on your parcel, which office permits it, and a realistic budget range. That conversation costs nothing.