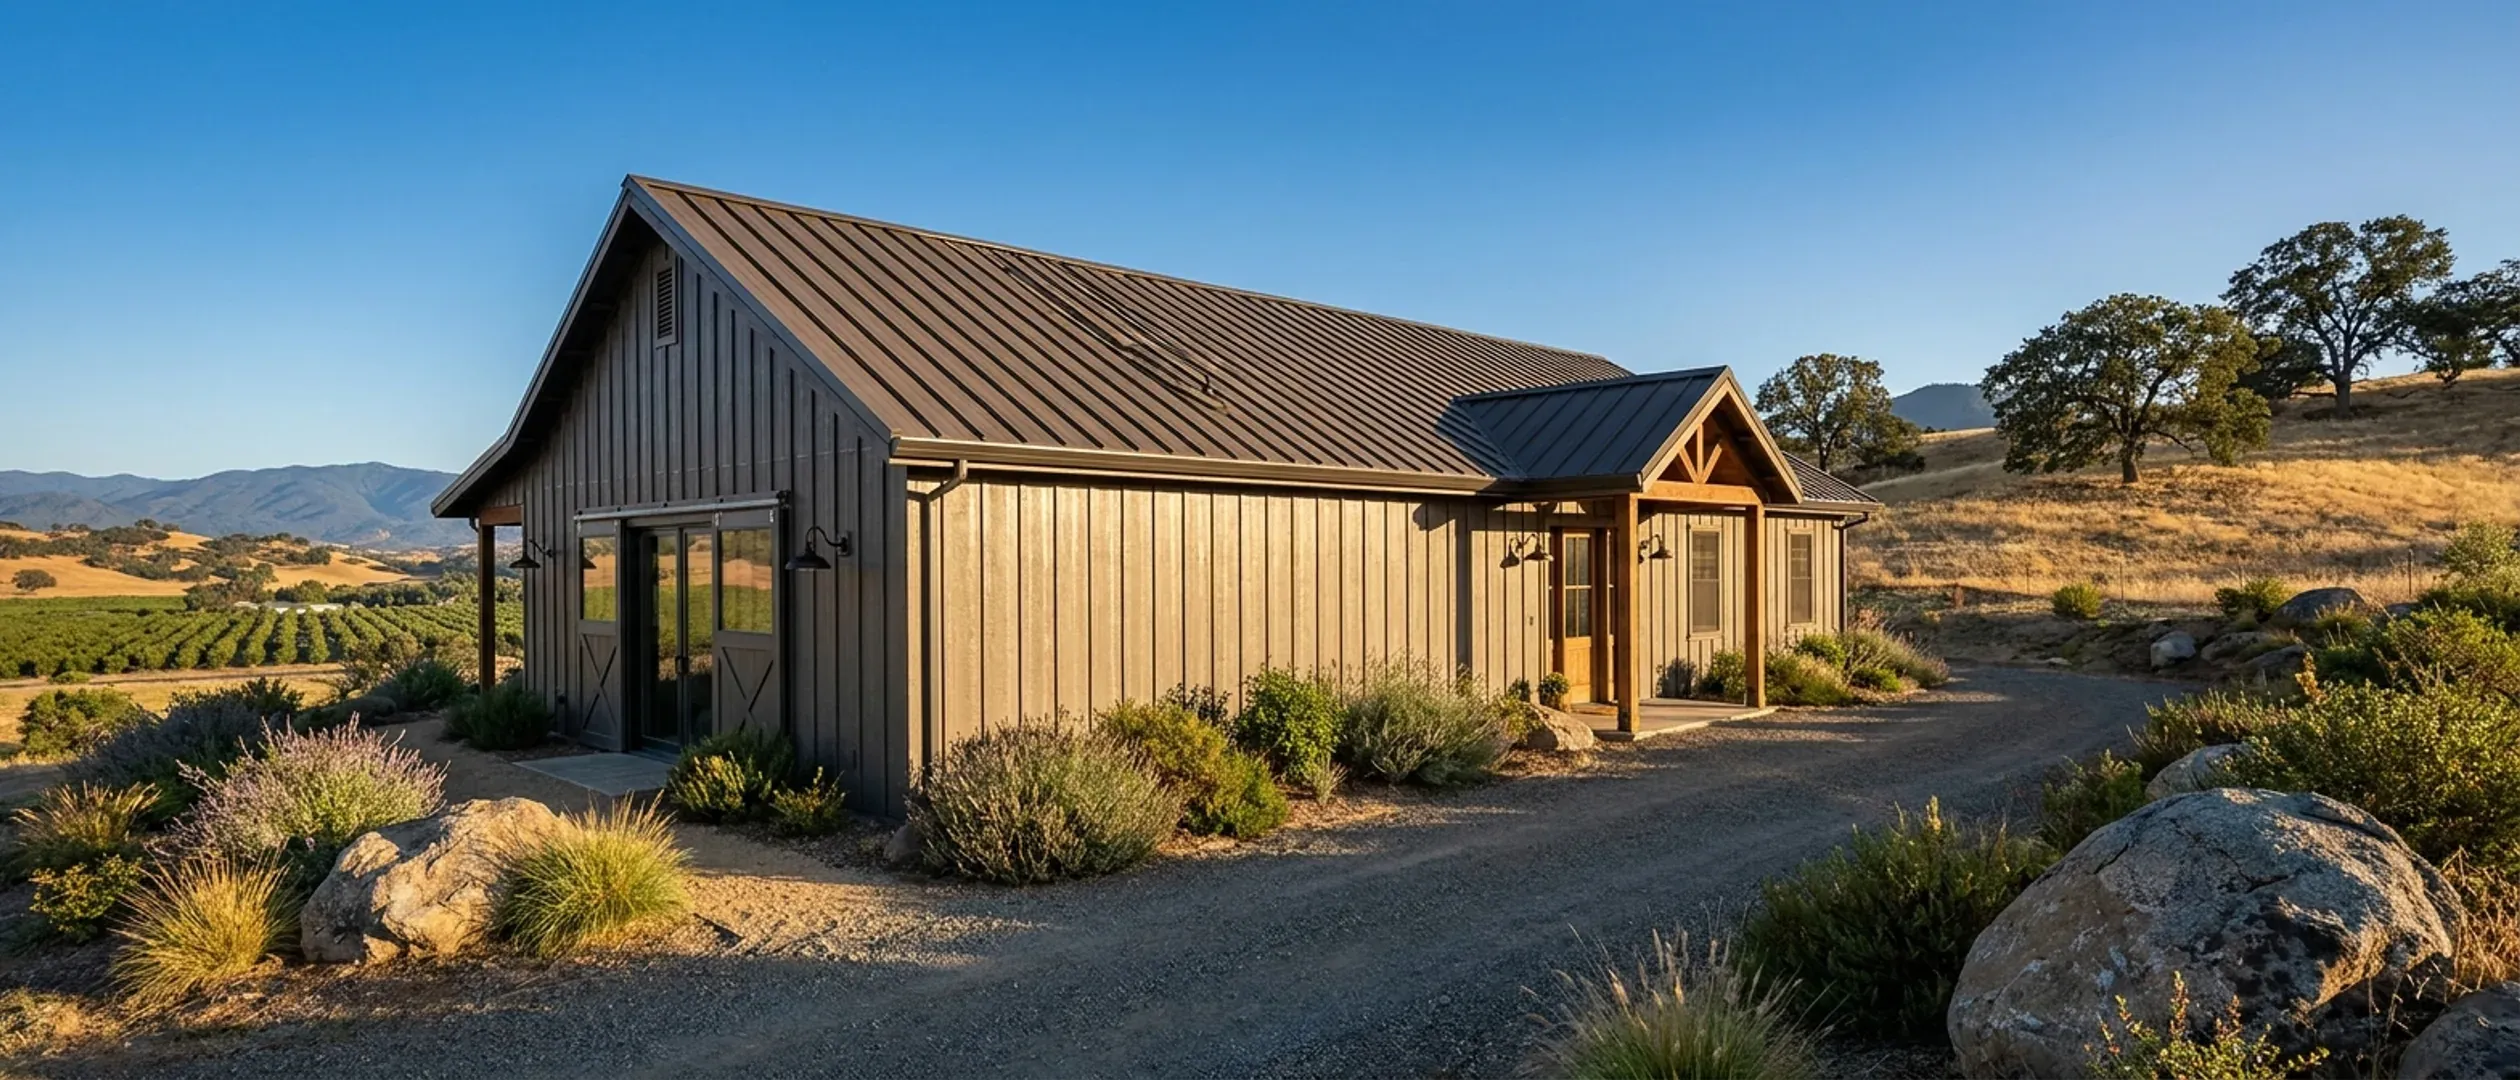
Barndominium Pros and Cons in California: Fire, Heat and Quakes
A barndominium is not one kind of building, so its pros and cons depend on which kind you mean and where in California you put it. A steel-frame kit on a Central Valley parcel, a pole barn shop house in the Sierra foothills and a wood-framed home with metal siding in the Antelope Valley share a look, not a set of trade-offs. This page sets out what the structure genuinely does well, where it is weaker, and the California conditions that decide which side of the ledger you land on: wildfire, summer heat that averages close to 100 degrees in the Valley in July, a state where the U.S. Geological Survey puts the 30-year chance of a magnitude 6.7 or larger earthquake somewhere in the California region above 99 percent, and a property insurance market the Department of Insurance tells buyers to shop. It also names the claims that do not survive checking, because several of them are repeated about barndominiums everywhere.
Figures on this page are cited third-party or government data, not a quote from California Barndominium Builders.
Bottom Line Up Front
- The real advantages are the open span, the shop and the house under one roof, and a metal roof that the Department of Insurance lists as a Class A fire-rated roof for its Safer from Wildfires discounts.
- The real disadvantages in California are not the steel. They are appraisal comparables, heat gain in the Valley and the desert unless the envelope is designed for it, and the engineering and code items every new California home carries anyway.
- A metal building can still burn, and no building is immune to earthquakes. In fire country the details matter more than the frame, and the frame is designed for your site by an engineer, not by the kit catalogue.
Three different buildings, one word
Most arguments about barndominiums are two people describing different buildings. In California the three common forms behave differently in fire, heat and plan check.
A steel-frame kit
Red-iron or light-gauge steel frame with metal roof and wall panels, sold as a package and erected on a concrete slab. The frame is engineered by the manufacturer, and the building department reviews that engineering along with the foundation. See steel construction.
A pole barn home
Wood posts or columns carrying trusses, usually with metal cladding. It shares the open span and the look, but the frame is wood, which matters in fire-zone detailing. See pole barn homes.
A conventional house with a barn look
Ordinary stud framing finished with metal siding, a metal roof and a gable profile. It plans and appraises most like a normal house and gives up some of the clear span.
Where a barndominium genuinely wins
These are the advantages that hold up in California, stated with their limits.
Open span and the shop under the same roof
Clear spans make a large shop, equipment bay or RV garage part of the same building as the living space. That is the strongest reason to choose the building type. See shouses.
A metal roof counts as Class A for the insurance discount
The Department of Insurance lists metal shingles or sheets among the roofs that qualify as Class A fire rated under Safer from Wildfires, and says every action on its list qualifies for a discount. The size of the discount is up to each insurer.
A long dry season to build in
In the Valley most of the year's rain falls from November through March: about 79 percent at Fresno, 82 percent at Sacramento and 76 percent at Redding on the Western Regional Climate Center's records, with almost none in July. Slabs, erection and dry-in fit that summer window well.
A fast shell once the permit is issued
A kit shell with engineered components can go up quickly compared with stick framing. The timeline guide shows why the permit and site stages, not erection, usually set the calendar.
Low-maintenance exterior
Coated metal roofing and siding do not need paint on the cycle a wood exterior does, and they do not rot. Fasteners and trim still need periodic checks.
Where it is weaker, and what to do about it
None of these is a reason not to build. Each one is a reason to plan.
Appraisal and comparable sales
Fannie Mae's Selling Guide says loans on unique or nontraditional housing are eligible provided the appraiser has adequate information to develop a reliable opinion of market value, and that depends on how many similar properties have sold nearby. Rural areas with few sales may have no three truly comparable sales in the last 12 months. The financing guide covers how lenders handle it.
Heat gain and condensation
A metal skin over an open span needs continuous insulation, a designed roof assembly and properly sized cooling in the Valley and the desert. On the coast and in the Delta, where marine air and tule fog bring damp nights, the wall and roof assemblies need a vapour and ventilation design so that moisture does not condense on cold steel.
Engineering and plan check
California lets anyone draw plans for a wood-frame house of up to two stories, but a steel-frame home, or any part that goes beyond conventional wood framing, needs plans and calculations stamped by a licensed engineer or architect. Budget design time and at least one round of plan-check corrections into the schedule.
Fire-zone detailing adds cost
In a Fire Hazard Severity Zone the California Wildland-Urban Interface Code sets rules for the roof, eaves, vents, exterior walls, windows, doors and decks. Vents, eaves, windows, doors and the ground-level detail around the building all need to be specified for it, whatever the frame is made of.
The shop can complicate the loan
Fannie Mae's guide says significant outbuildings such as large barns or storage areas may indicate that a property is agricultural in nature, and the lender must decide whether it is residential. A large shop inside or beside the house is worth raising with the lender early.
Claims that do not survive checking
These are repeated about barndominiums everywhere. In California each one is wrong or incomplete.
"A steel building will not burn"
Steel does not burn, but a house is more than its frame. The Department of Insurance's wildfire list is about embers getting in through vents, eaves and windows and about what surrounds the building. Treat the frame as one part of a fire plan, not the plan.
"A metal building rides out any earthquake"
No building type is. A barndominium is designed for the seismic loads that apply to its site, like any other house, and performs as well as that design and its construction.
"It is cheaper because it is a barn"
The shell can be cheaper per square foot. Everything else, from the foundation, the finishes and the trades to the code items every new California home carries, costs what it costs in any house. See are barndominiums worth it.
"You do not need a permit for an ag building"
State law directs every city and county building department to enforce the State Building Standards Code for dwellings, and a barndominium people live in is a dwelling. If people will live in it, it is a dwelling, and the legal guide explains what that means for a California parcel.
Reading this because you are weighing a build? The next step is a plan drawn for your program.
What's different about California
Wildfire: what a metal building does and does not do
In Fire Hazard Severity Zones, a new home is built to the California Wildland-Urban Interface Code (Part 7 of Title 24), which covers Class A roofs, eaves, vents, exterior walls, windows, doors and decks. Metal roofing and noncombustible siding are among the options it lists, and your building department confirms the specific assembly. A metal roof helps: the Department of Insurance's Safer from Wildfires list names metal shingles or sheets among the roofs that qualify as Class A fire rated, and every action on that list qualifies for an insurance discount. But the same list is mostly about details a steel frame does not solve by itself: ember-resistant vents with 1/16 to 1/8 inch noncombustible metal mesh, enclosed eaves, multi-pane windows, six noncombustible inches at the bottom of exterior walls, a five-foot ember-resistant zone around the house, and moving sheds and outbuildings at least 30 feet away. Doors, vents, windows, insulation and what is stored inside still burn.
Valley and desert heat
The Western Regional Climate Center's long-term records put the average July high at 98.3 degrees at Fresno's airport, 98.6 at Bakersfield, 98.7 at Redding and 98.1 at Victorville, and 92.7 at Sacramento Executive Airport. A metal roof and walls over an open span can gain heat quickly unless the envelope is designed for it. The U.S. Department of Energy's consumer guide to cool roofs says a white or special cool-colour roof reflects up to 90 percent of the sunlight that hits it and, in warm or hot climates, can cut a single-story building's annual air-conditioning energy by up to 15 percent, and it lists metal among the cool products for steep roofs. The 2025 Energy Code applies to any new home whose permit is applied for on or after 1 January 2026, a barndominium included.
Earthquakes
The U.S. Geological Survey's UCERF3 forecast puts the likelihood of a magnitude 6.7 or larger earthquake somewhere in the California region in the 30 years from 2014 at greater than 99 percent. The California Residential Code leaves the seismic design category, like snow load, wind speed and frost depth, to be set for your site by the local building department, and a steel-frame home needs structural plans stamped by a licensed engineer or architect. A steel or pole barn building is not automatically better or worse in an earthquake than a wood-framed house; what matters is that its frame, connections and foundation are designed for the loads your building official applies to your site. The Department of Insurance also reminds homeowners that a standard homeowners policy does not cover earthquake damage (fire after an earthquake aside), and that earthquake insurance is a separate purchase.
Insurance in fire country
The Department of Insurance's advice is to shop the market first, and it describes the California FAIR Plan as available to residents in urban and rural areas who cannot obtain insurance through a regular insurance company. Under its Safer from Wildfires regulation, insurers must give discounts for listed mitigation steps and must tell you your property's wildfire risk score when you apply and before a renewal or non-renewal, and the Department notes that different insurers may offer different discounts. None of that is specific to barndominiums, and no one should promise you a policy. Ask more than one insurer about the parcel and the building type before you buy land.
Costs every new California home carries
New one- and two-family homes in California need an automatic fire sprinkler system under the California Residential Code (Section R309), installed by a licensed fire-protection contractor. Under the 2025 Energy Code a new single-family home generally also needs a solar PV system sized by a state formula; roofs with too little sunny area and very small required systems are exempt, and a qualifying battery can reduce the required size by 25 percent. These apply to a barndominium in the same way as to any new house, so they narrow the gap between a kit and a conventional build rather than widening it. The cost guide covers each of them.
Snow and elevation
The Western Regional Climate Center notes that snow in moderate amounts falls in the Sierra Nevada nearly every winter at elevations as low as 2,000 feet and that above 4,000 feet it stays on the ground for appreciable lengths of time. Valley stations see almost none. The state code leaves snow load, wind speed, frost depth and seismic design category to be set for your site by the local building department, so the frame has to be designed to that department's figures. A kit priced for the Valley floor is not the kit a foothill or mountain parcel needs.
Pros and cons, honestly
Pros
- Open clear spans for a shop, garage or equipment bay under the same roof
- Metal roofing is on the Department of Insurance's list of Class A fire-rated roofs for Safer from Wildfires discounts
- Coated metal exterior with no repainting cycle and no rot
- A long, dry Valley summer that suits slab work and erection
- A kit shell goes up quickly once the permit is issued
Cons
- Few comparable sales in many rural areas, which can make appraisal harder
- Heat gain in the Valley and the desert unless the roof and walls are designed for it
- Condensation risk on cold steel near the coast and in the Delta without a moisture design
- Engineering and plan-check time before anything is built
- Fire-zone detailing applies to vents, eaves, windows and doors whatever the frame
- Insurance availability must be checked parcel by parcel before buying land
Are barndominiums a good idea in California?
Is a metal barndominium safer in a wildfire?
Can I insure a barndominium in wildfire country?
Do barndominiums get too hot in the Central Valley?
How do barndominiums handle earthquakes?
Do barndominiums have condensation problems?
Are barndominiums cheaper than a regular house in California?
Do barndominiums hold their value?
Questions answered? Tell us what you want to build and we will put real numbers against it.
Sources
- California Department of Insurance — Safer from Wildfires
- California Department of Insurance — FAQ: Safer from Wildfires Regulation (PDF)
- California Department of Insurance — California FAIR Plan
- California Department of Insurance — Earthquake Insurance
- U.S. Geological Survey — Fact Sheet 2015-3009, UCERF3: A new earthquake forecast for California's complex fault system
- Western Regional Climate Center — Climate of California (state narrative)
- Western Regional Climate Center — Fresno Yosemite International Airport, monthly climate summary
- Western Regional Climate Center — Bakersfield Airport, monthly climate summary
- Western Regional Climate Center — Redding Municipal Airport, monthly climate summary
- Western Regional Climate Center — Sacramento Executive Airport, monthly climate summary
- Western Regional Climate Center — Victorville, monthly climate summary
- U.S. Department of Energy — Consumer Guide to Cool Roofs (PDF)
- Fannie Mae Selling Guide — B4-1.3-05, Improvements Section of the Appraisal Report
- Fannie Mae Selling Guide — B4-1.3-08, Comparable Sales
Keep reading
The pages that answer the next question this one raises.
Are barndominiums worth it?
The decision page this one feeds: who a barndominium suits in California, and who it does not.
Read itCan you build a barndominium in California?
The parcel-by-parcel decision path: zoning, fire zones, water, septic, the building code and who may build.
Read itBarndominium cost in California
Third-party cost figures, including the code items every new California home carries.
Read itSteel construction
Steel-frame barndominiums and metal buildings: what the frame is and how it is engineered.
Read itPole barn homes
The pole barn alternative, with a wood frame and metal cladding.
Read itWant a real number instead of a range?
Start the survey and tell us about your land and what you want to build. Include the county and parcel number (APN) if you have them, because in California the zoning, the fire hazard zone, the septic and well answers and the local fees change the budget as much as the building does. The survey costs nothing.